
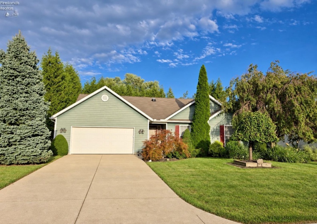
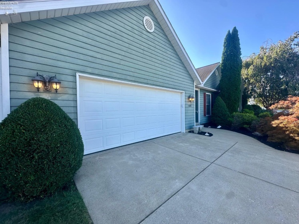
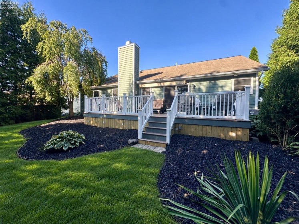
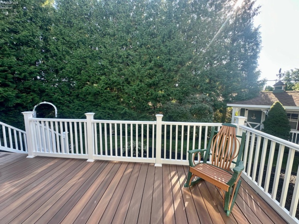
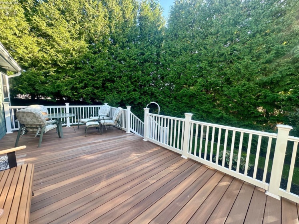
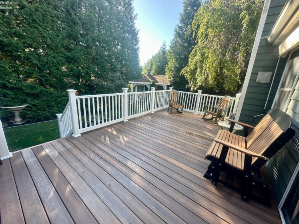
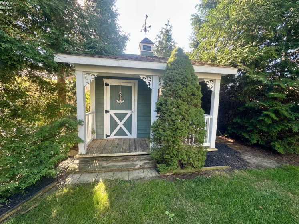
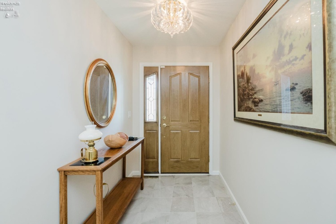
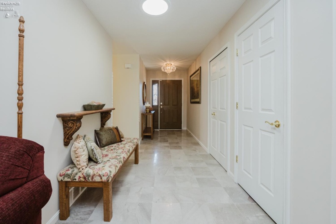
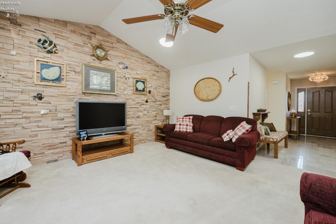
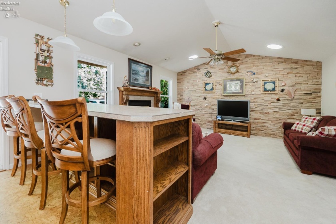
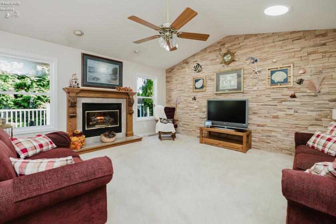
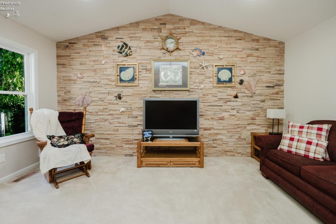
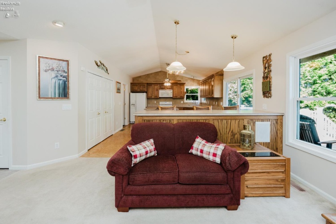
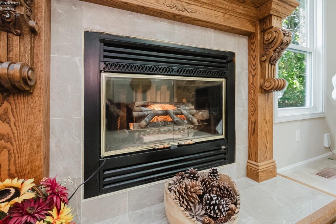
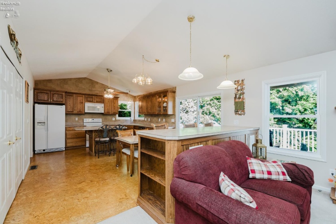
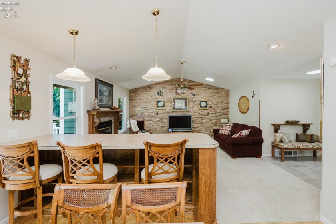
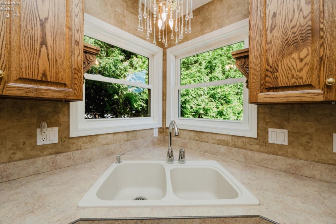
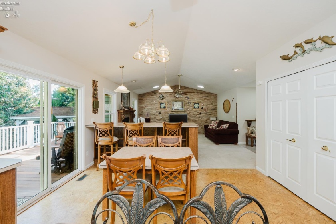
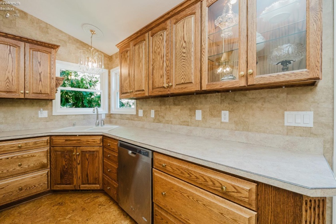
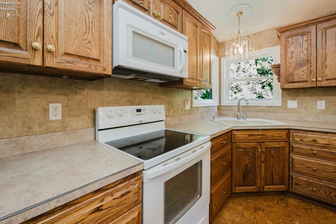
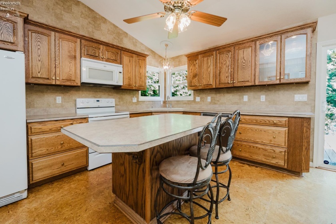
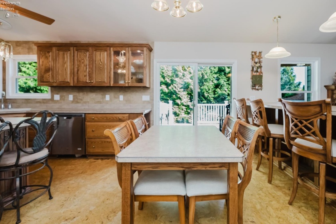
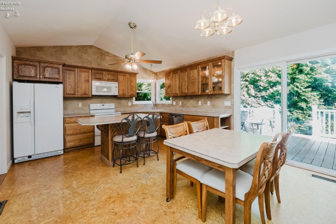
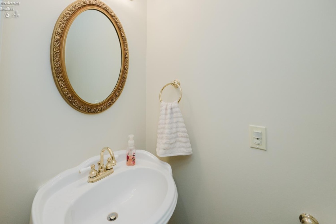
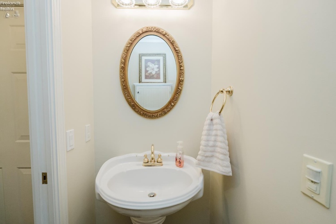
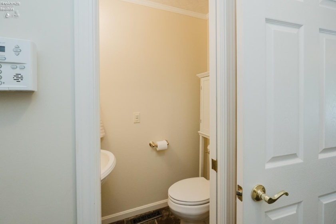
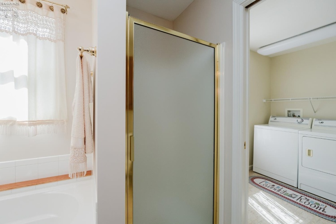
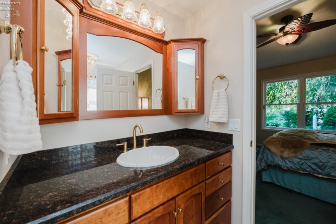
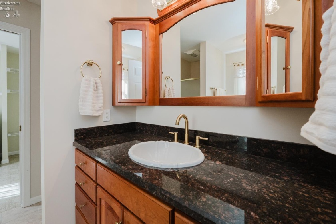
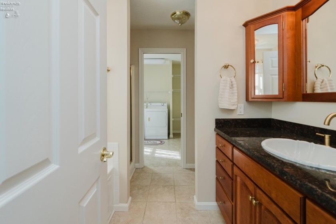
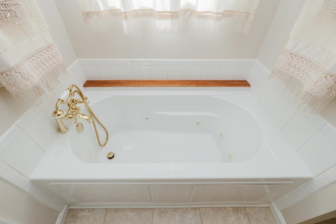
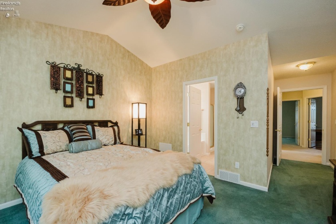
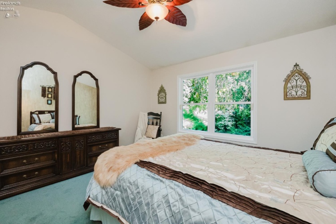
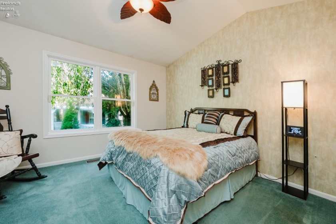
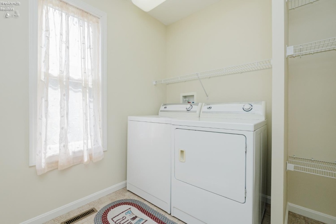
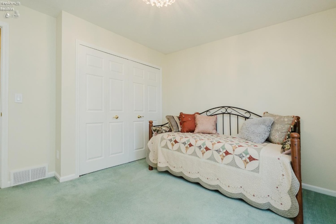
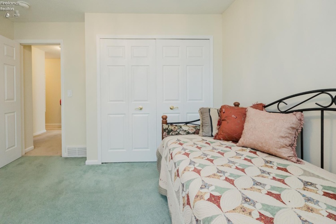
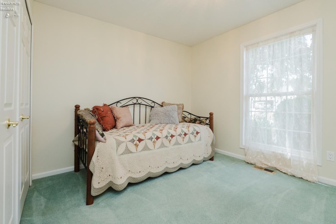
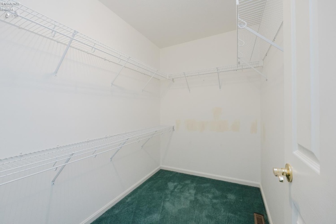
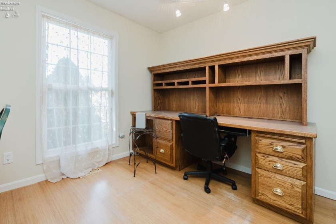
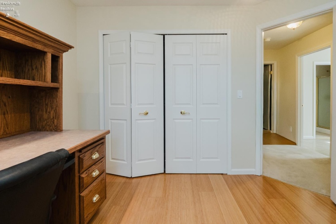
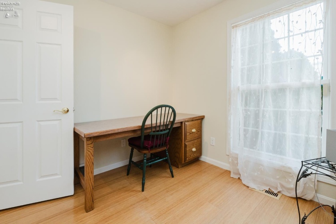
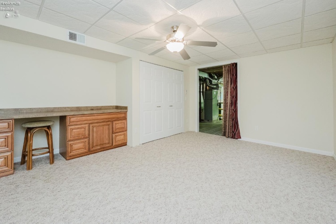
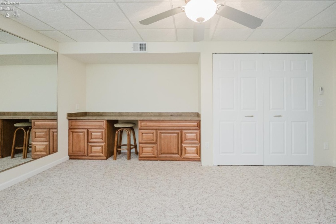
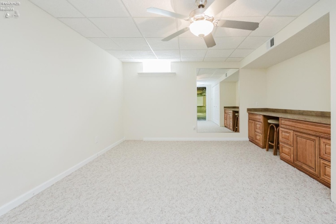
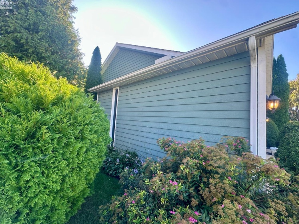
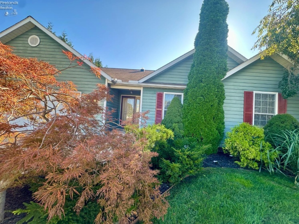
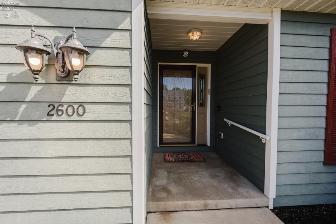
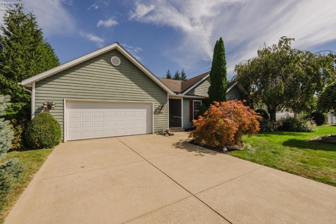
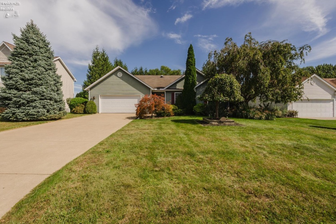
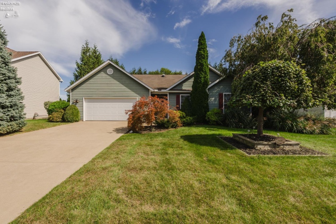
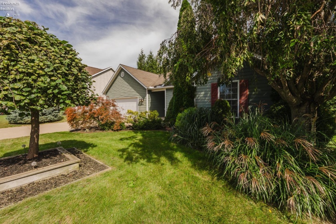
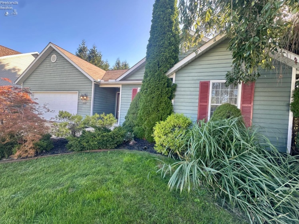
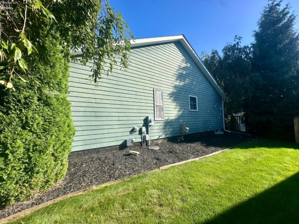
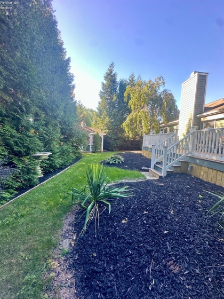
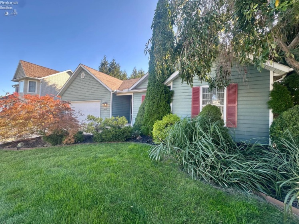
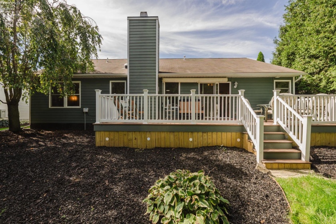
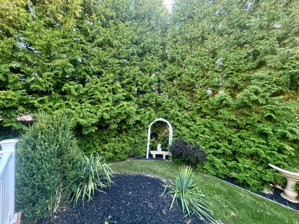
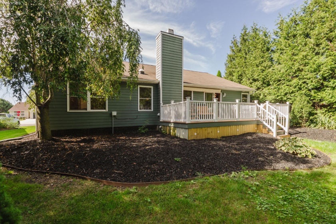
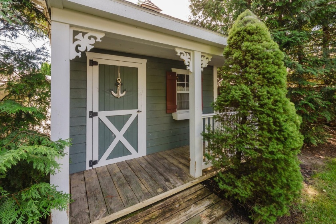
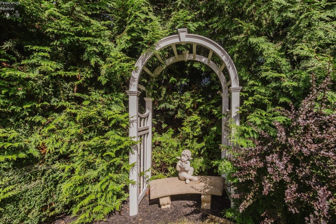
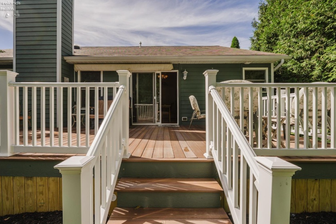
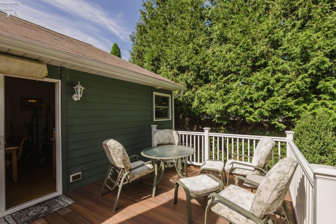
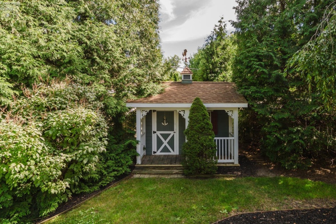
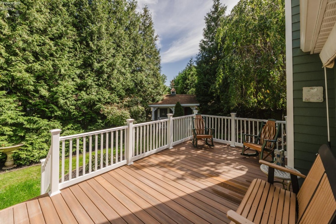
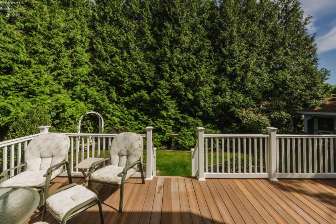
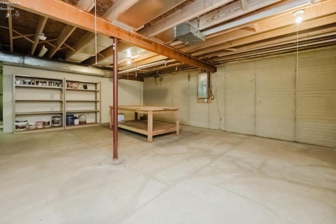
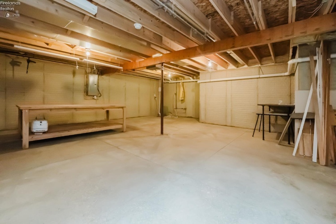
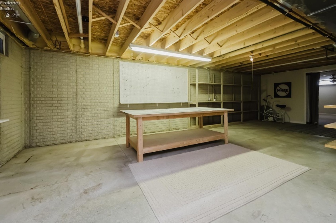
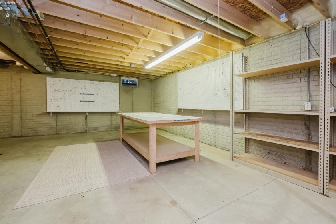
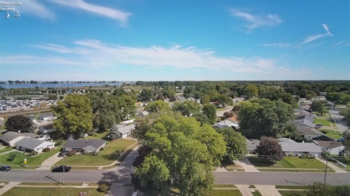
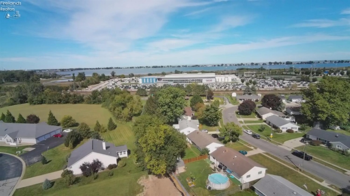
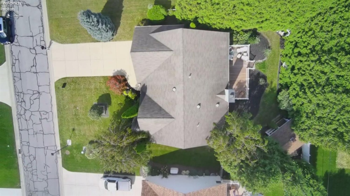
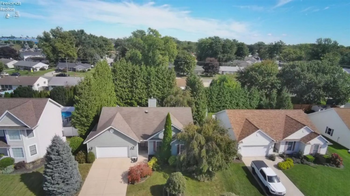
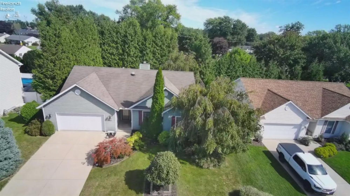
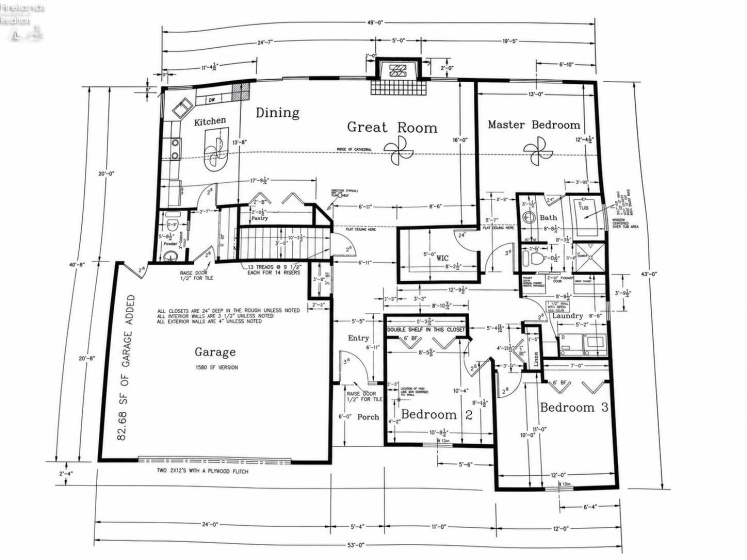
Welcome to 2600 Highland Drive! This spacious ranch offers comfortable one-floor living with three bedrooms on the main level, an open-concept design, and a full basement providing plenty of additional living and storage space. Cathedral ceilings enhance the kitchen and living room, while a wood burning fireplace with a full stone accent wall creates a warm and inviting focal point. The kitchen features quality oak cabinetry, above-cabinet lighting, an illuminated glass-front display cabinet, and two large islands, one offering additional cabinet storage and the other featuring open shelving and seating.The generously sized primary bathroom with jetted tub and convenient main-floor laundry add to the home’s functionality. A versatile finished room in the basement includes a closet and would make an excellent home office, guest room, hobby room, or potential additional bedroom, subject to buyer verification. Additional highlights include a half bath located off the garage, fresh paint throughout, professionally cleaned carpets, cement-board siding, and an attached garage with a service door.Outside, enjoy a private backyard, refreshed landscaping with new mulch, a recently rebuilt vinyl trex deck, and a sliding glass door providing easy access from the living area. A separate storage shed designed to match the home provides an ideal place for lawn equipment, tools, and outdoor machinery without taking up valuable garage space. Built in 2006 and thoughtfully maintained, this move-in-ready home offers space, comfort, and flexibility inside and out!The dishwasher, range, microwave, refrigerator, washer, and dryer remain with the home. The freezer located in the garage does not remain. Please have all offers in by October 5th @ 1:00pm.
- Heating System:
- Forced Air
- Cooling System:
- Central
- Roof:
- Asphalt
- Water:
- Public
- Water Related:
- No
- Waterfront:
- No
- Parking Features:
- Attached
- ExteriorConstruction:
- Composition
- Extras:
- Dishwasher, Microwave, Range, Refrigerator, Dryer, Fireplace:wood Burn, Washer, Shed/storage
- Electricity:
- On
- # of Garage Spaces:
- 2
- Heat Source:
- Gas
- Sewer:
- Public Sewer
- Country:
- US
- County:
- Erie
- City:
- Sandusky
- Zipcode:
- 44870
- Street:
- Highland Drive
- Street Number:
- 2600
- Longitude:
- E0° 0' 0''
- Latitude:
- N0° 0' 0''
- Office Name:
- North Bay Realty, LLC
- Agent Name:
- Jami Tallman
- Property Subtype 1:
- Single Family Residence
- Listing Agent MLS ID:
- JTALLMAN
- Listing Office MLS ID:
- F02001
- 1/2 Year Taxes:
- $1,125
- Tax Year:
- 2025
- Parcel ID:
- 3202600024
- Area:
- Perkins
- Substructure:
- Basement
- School System:
- Perkins
Residential For Sale
2600 Highland Drive, Sandusky, 44870
- Property Type :
- Residential
- Listing Type :
- For Sale
- Listing ID :
- 20263697
- Price :
- $279,900
- Bedrooms :
- 3
- Bathrooms :
- 2
- Half Bathrooms :
- 1
- Square Footage :
- 1,553 Sqft
- Year Built :
- 2006
- Lot Area :
- 9,148 Sqft
- Full Bathrooms :
- 1
- Subdivision :
- Shaker Highlands Subdivision
- Style:
- 1 Story
- Status :
- Contingent