
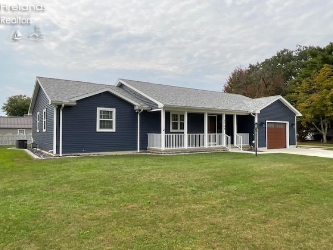
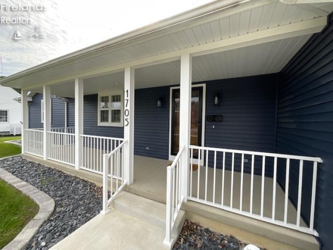
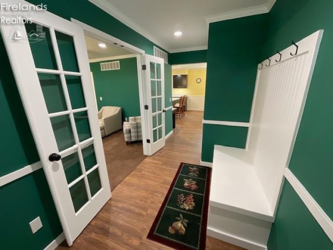
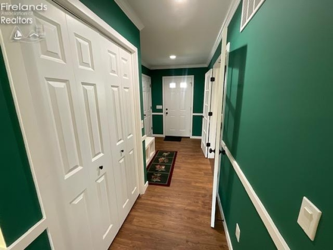
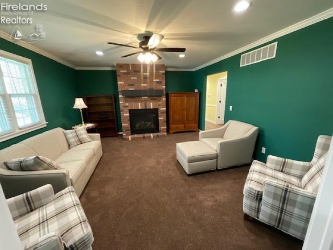
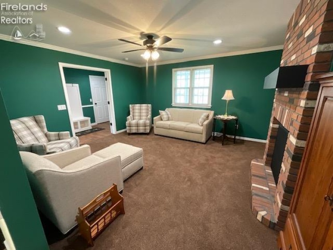
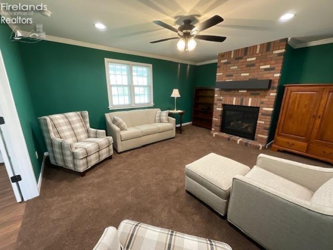
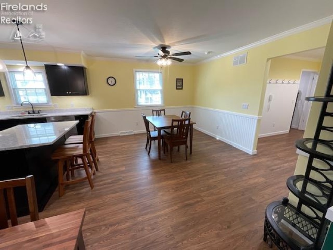
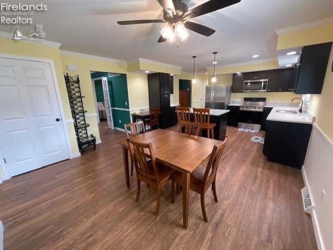
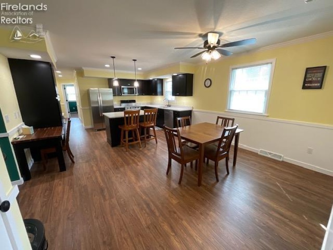
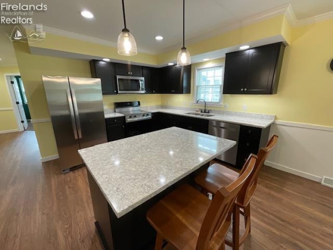
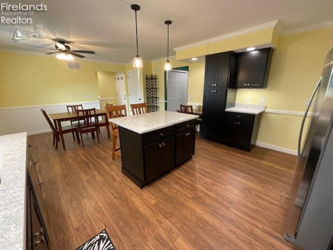
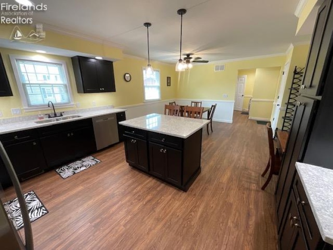
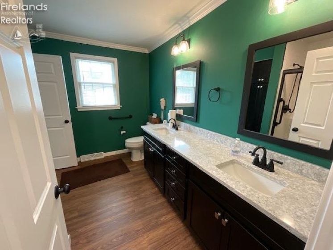
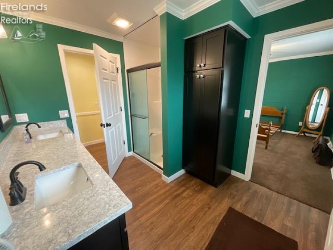
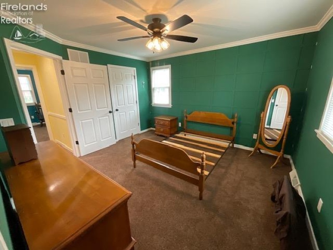
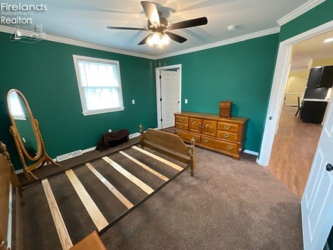
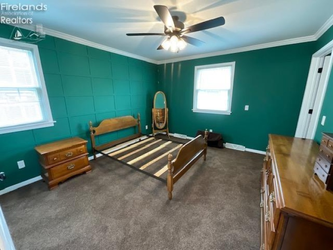
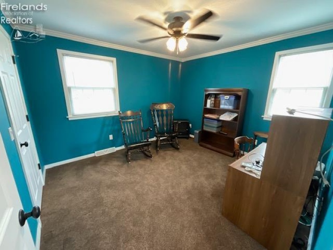
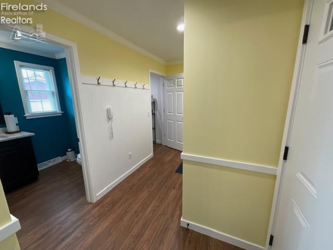
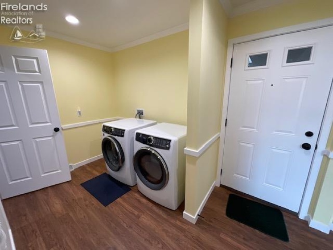
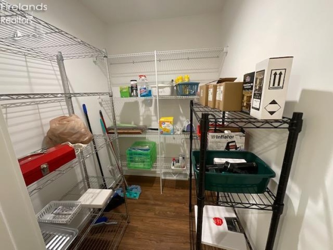
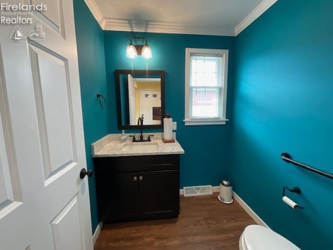
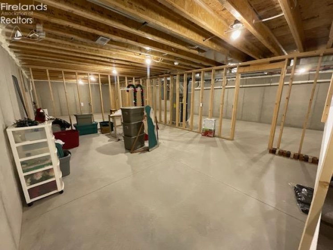
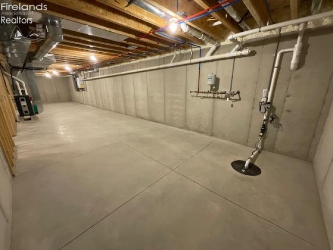
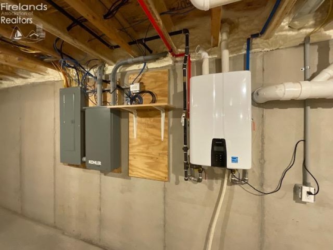
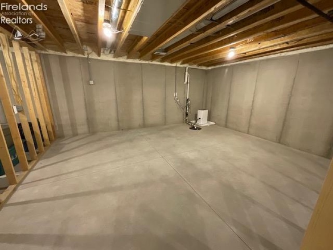
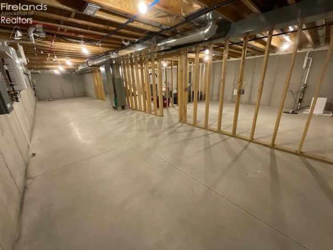
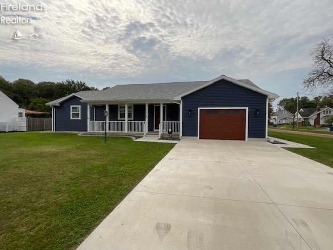
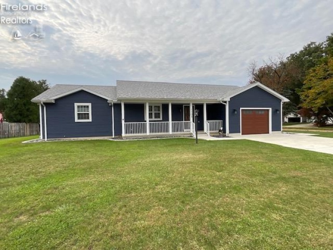
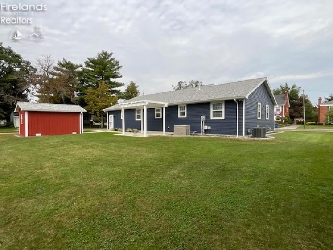
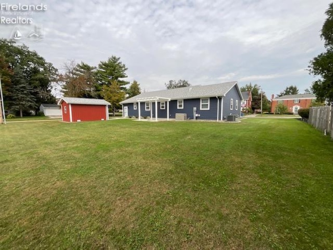
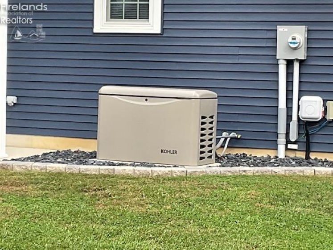
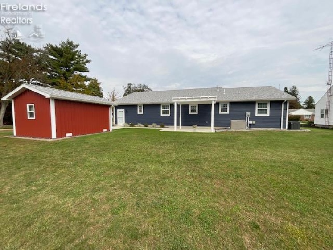
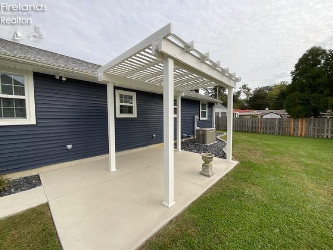
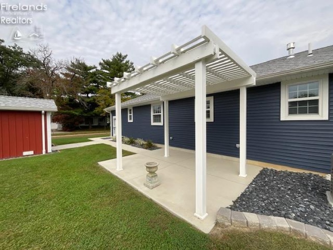
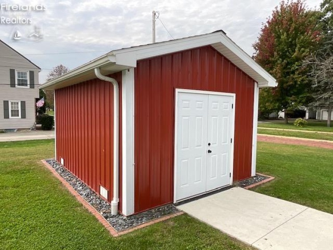
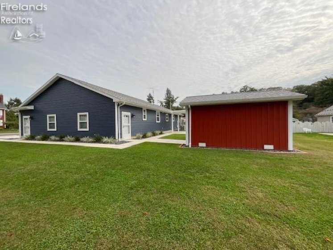
NEWLY BUILT IN 2024 by Gabel Construction! This ranch home with 2 bedrooms and 1.5 baths has a great floor plan! Enter into the large Foyer with 2 coat closets and a coat/boot seating nook for convenience. The Living Room is highlighted by a beautiful brick gas fireplace, windows that overlook the covered front porch and french doors that lead to the Foyer. The kitchen and dining rooms are one large space which is perfect for family time and entertaining. The kitchen has luxury cabinetry with quiet close cabinets and auto close drawers, quartz countertops, newer appliances that stay and a center island with seating. There is also a built-in desk area and a walk-in pantry is close by, located just off of the laundry room. The dining room is wide open to the kitchen. Laundry area, half bath and walk-in pantry are near the garage entry to home. The primary bedroom has a large walk-in closet and a door to the full bath. The full bath can also be accessed from the main hallway. This bathroom has dual sink vanity, step-in shower with glass enclosure and linen cabinet. Just outside of the bathroom, the hall has an additional linen closet. The second bedroom is nicely sized and also has a walk-in closet. The home has a full, unfinished basement that could be finished for extra living space or is a great space for storage. Poured concrete walls, spray insulation, 2 sump pumps, on demand water heater, all pex plumbing, dehumidifier stays. 1.5 car attached garage with pedestrian door to side of home and another that leads to the patio and back yard. Storage shed in back yard is steel sided. Concrete patio has vinyl pergola for outdoor enjoyment. Kohler generator stays. The new owner will get to take advantage of the 13 years remaining on the CRA property tax abatement!
- Heating System:
- Forced Air
- Cooling System:
- Central
- Roof:
- Asphalt
- Water:
- Public
- Water Related:
- No
- Waterfront:
- No
- Parking Features:
- Attached, Garage Door Opener, Paved Drive
- ExteriorConstruction:
- Vinyl Siding
- Extras:
- Ceiling Fan, Dishwasher, Fireplace:gas, Microwave, Range, Refrigerator, Sump Pump, Shed/storage
- Electricity:
- On
- Electric:
- 200+ Amp Service, Circuit Breakers, Generator
- # of Garage Spaces:
- 1.5
- Heat Source:
- Gas
- Sewer:
- Public Sewer
- Country:
- US
- County:
- Sandusky
- City:
- Fremont
- Zipcode:
- 43420
- Street:
- Hayes
- Street Number:
- 1705
- Street Suffix:
- Avenue
- Longitude:
- E0° 0' 0''
- Latitude:
- N0° 0' 0''
- Directions:
- Home located at corner of Hayes Avenue and Memorial Parkway
- Office Name:
- Wendt Key Team Realty
- Agent Name:
- Jill L Swaisgood
- Property Subtype 1:
- Single Family Residence
- Listing Agent MLS ID:
- JSWAISGOOD
- Listing Office MLS ID:
- F33501
- 1/2 Year Taxes:
- $277
- Tax Year:
- 2025
- Parcel ID:
- 34-50-00-5673-00
- Area:
- N/A
- Substructure:
- Basement
- School System:
- Fremont
Residential For Sale
1705 Hayes Avenue, Fremont, 43420
- Property Type :
- Residential
- Listing Type :
- For Sale
- Listing ID :
- 20264033
- Price :
- $299,000
- Bedrooms :
- 2
- Bathrooms :
- 2
- Half Bathrooms :
- 1
- Square Footage :
- 1,480 Sqft
- Year Built :
- 2024
- Lot Area :
- 6,490 Sqft
- Full Bathrooms :
- 1
- Style:
- 1 Story
- Status :
- Active

