
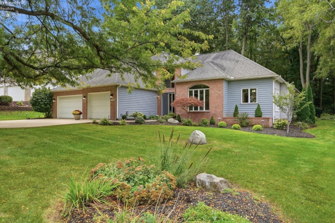
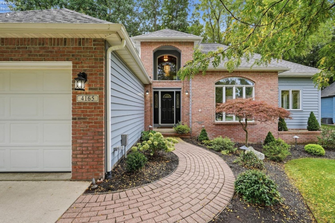
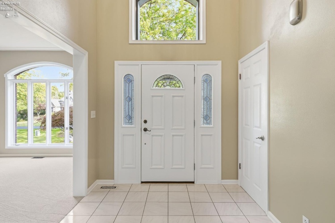
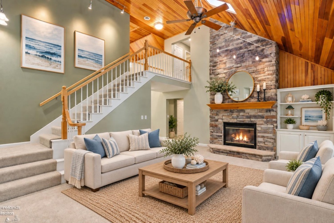
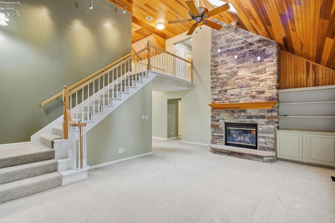
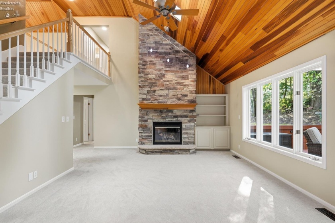
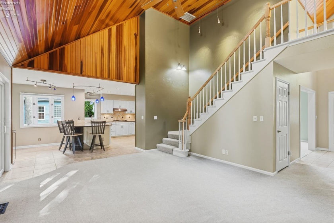
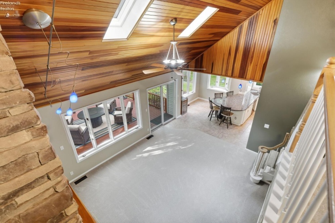
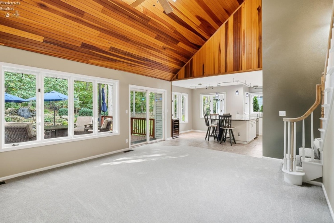
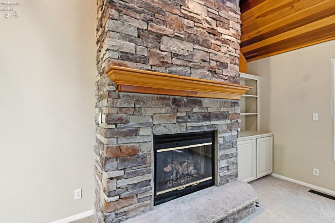
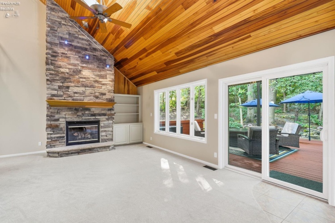
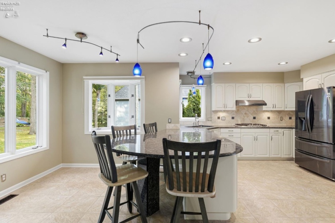
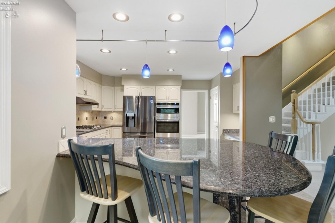
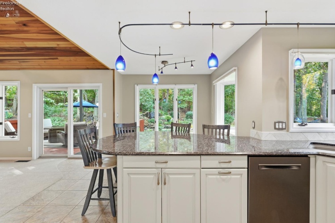
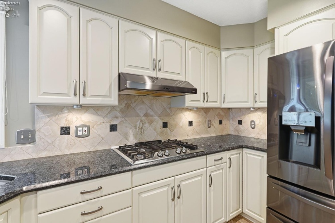
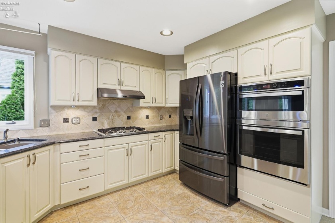
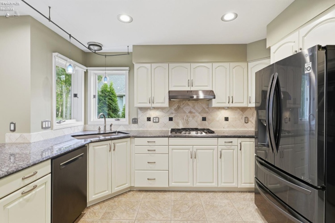
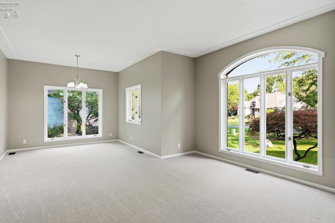
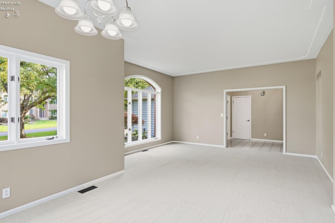
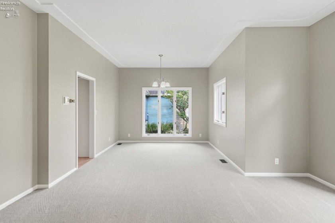
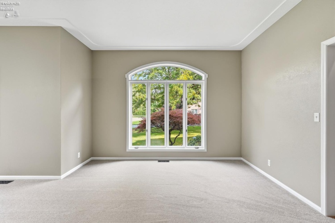
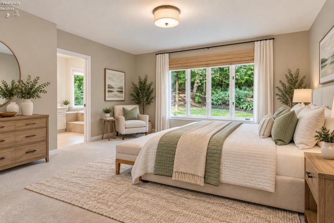
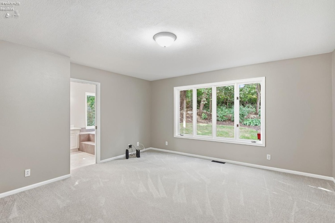
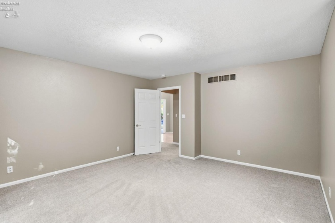
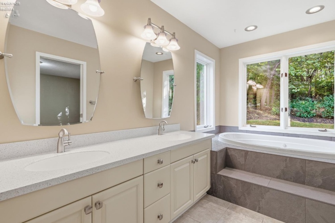
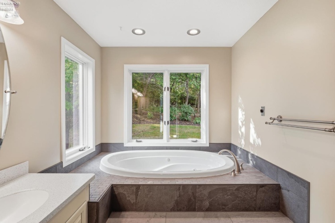
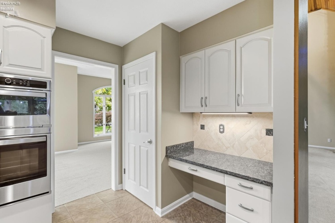
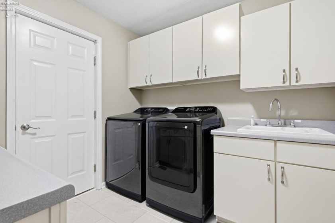
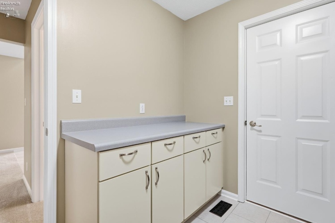
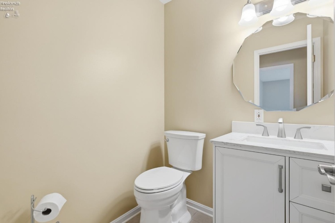
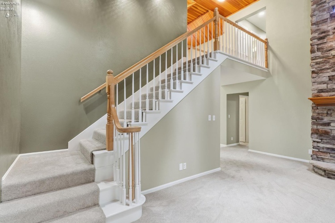
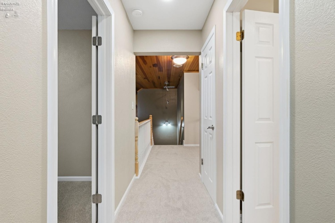
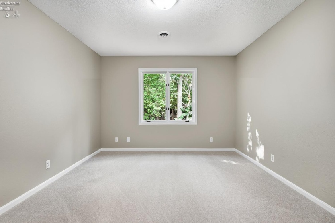
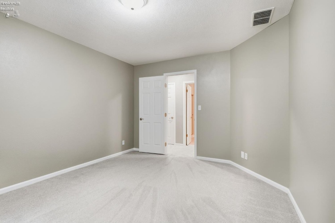
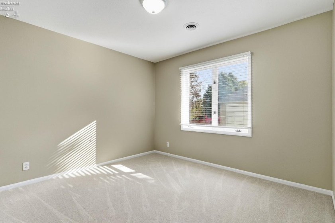
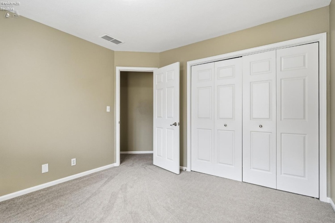
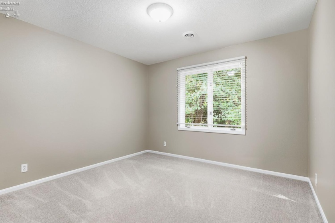
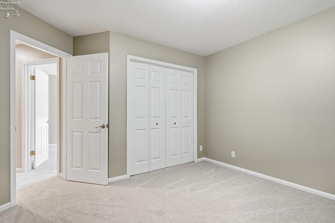
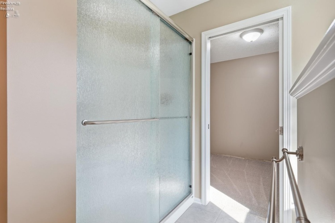
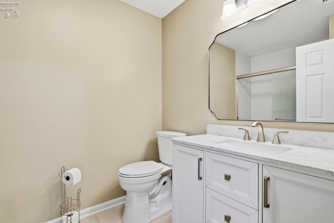
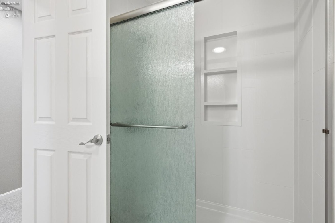
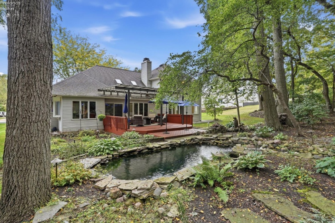
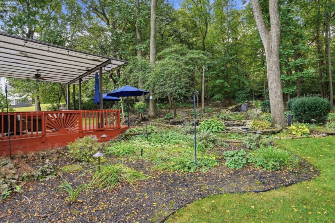
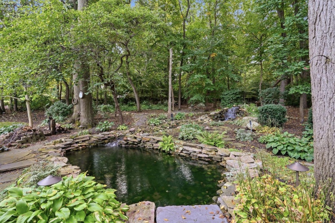
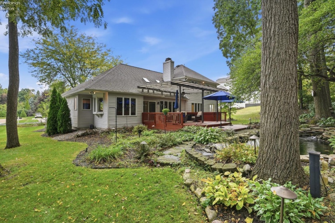
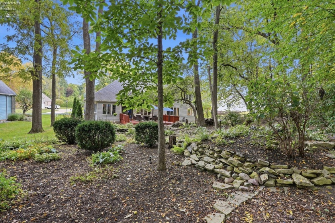
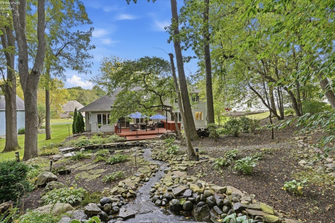
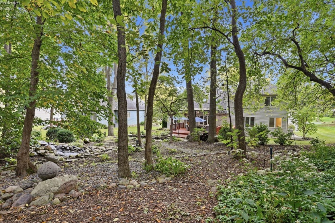
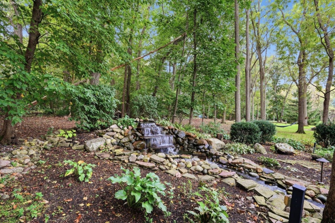
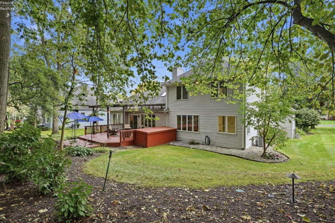
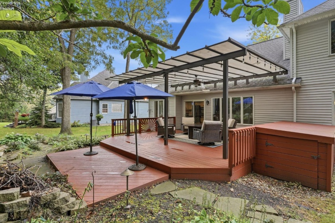
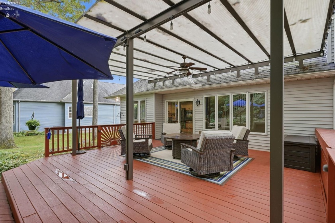
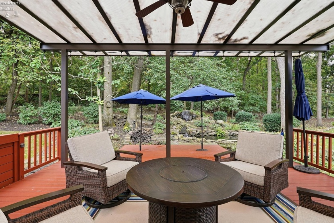
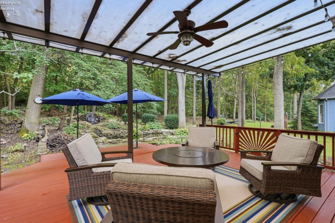
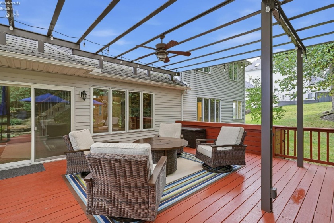
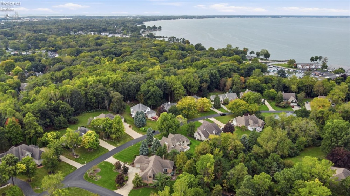
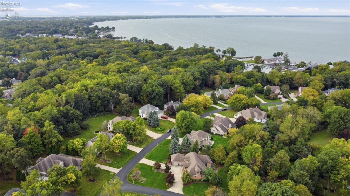
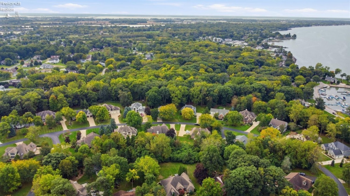
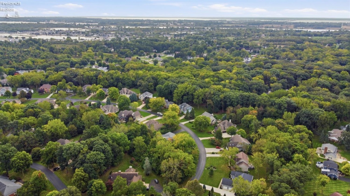
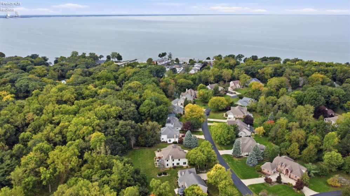
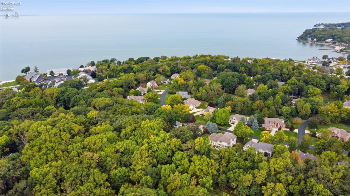
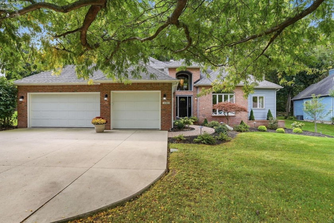
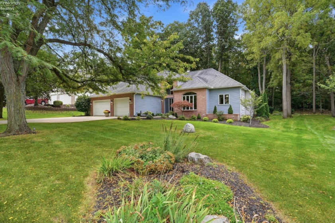
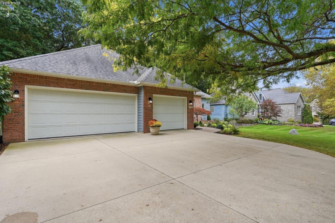
THE DREAM HOME YOU’VE BEEN WAITING FOR! Refreshed, move-in ready, and checking all the boxes, this spacious 4-bedroom, 2.5-bath home offers an incredible entertaining layout and a backyard designed to impress. In the Woodlands, on Catawba Island. Beautiful curb appeal welcomes you into the dramatic two-story foyer, opening to a stunning great room featuring a stone gas fireplace, wood ceiling, built-ins, wall of windows, and impressive open staircase. The gourmet kitchen offers an extended peninsula with bar seating, granite countertops, gas cooktop, new wall oven and built-in microwave, pantry, desk area, and seamless access to the dining area and front living room. The first-floor primary suite enjoys peaceful nature views, an updated ensuite bath, and a new closet organizer system being installed. A newly updated half bath and convenient utility room with new washer and dryer complete the main level. Upstairs features three spacious bedrooms and a beautifully updated full bath. Step outside and discover a backyard you’ll absolutely love! A stunning water feature creates the focal point, complemented by a covered deck perfect for relaxing and entertaining, plus additional storage. Recent improvements include professionally installed new carpet throughout the main living areas and bedrooms, fresh interior paint, updated door hardware, and more. A three-car attached garage adds even more convenience. Ideally located just a short distance from CIC Club, local restaurants, recreation, and everything Catawba Island has to offer. With the combination of space, updates, location, and outdoor living – this one is ready to impress!
- Heating System:
- Forced Air
- Cooling System:
- Central
- Roof:
- Asphalt
- Water:
- Public
- Water Related:
- No
- Waterfront:
- No
- Parking Features:
- Attached, Paved Drive
- ExteriorConstruction:
- Vinyl Siding, Brick
- Extras:
- Dishwasher, Fireplace:gas, Microwave, Range, Refrigerator, Dryer, Washer
- Electricity:
- On
- # of Garage Spaces:
- 3
- Heat Source:
- Gas
- Sewer:
- Public Sewer
- Country:
- US
- County:
- Ottawa
- City:
- Port Clinton
- Zipcode:
- 43452
- Street:
- Laurel Ridge
- Street Number:
- 4165
- Street Suffix:
- Drive
- Longitude:
- E0° 0' 0''
- Latitude:
- N0° 0' 0''
- Street Direction:
- E
- Office Name:
- Howard Hanna - Port Clinton
- Agent Name:
- Kyle M Recker
- Property Subtype 1:
- Single Family Residence
- Listing Agent MLS ID:
- KMRECKER
- Listing Office MLS ID:
- F32001
- 1/2 Year Taxes:
- $1,624
- Tax Year:
- 2025
- Parcel ID:
- 0131456419601041
- Area:
- Catawba Island
- Substructure:
- Crawl Space
- School System:
- Port Clinton
Residential For Sale
4165 Laurel Ridge Drive, Port Clinton, 43452
- Property Type :
- Residential
- Listing Type :
- For Sale
- Listing ID :
- 20264037
- Price :
- $775,000
- Bedrooms :
- 4
- Bathrooms :
- 3
- Half Bathrooms :
- 1
- Square Footage :
- 2,311 Sqft
- Year Built :
- 1993
- Lot Area :
- 19,981 Sqft
- Full Bathrooms :
- 2
- Subdivision :
- Woodlands
- Style:
- 1 1/2 Story
- Status :
- Active

