
Property Description
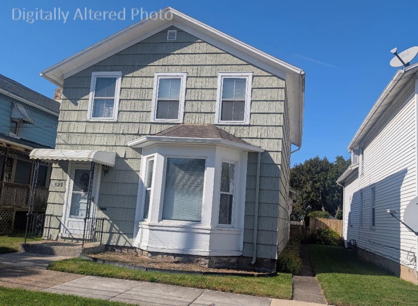
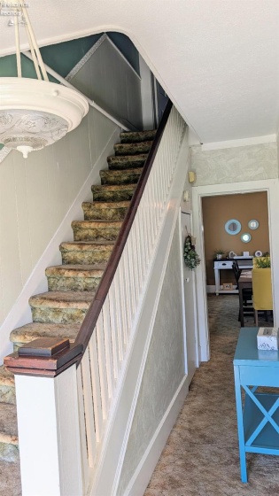
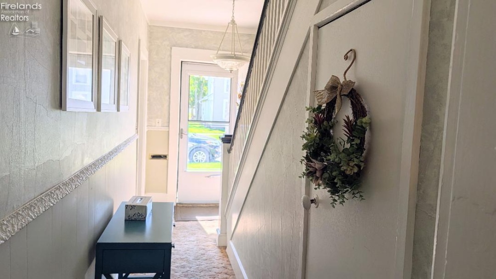
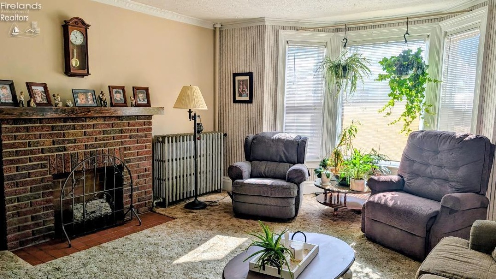
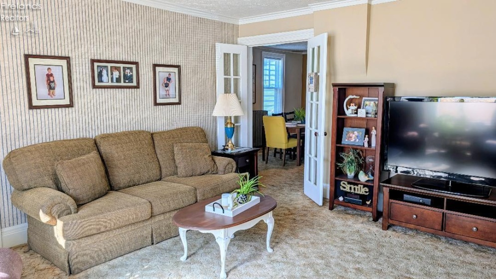
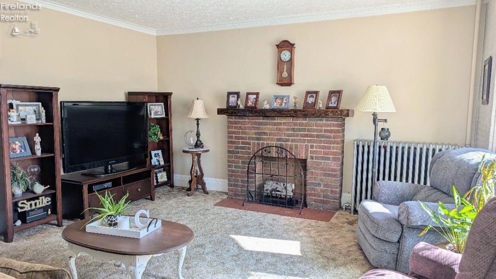
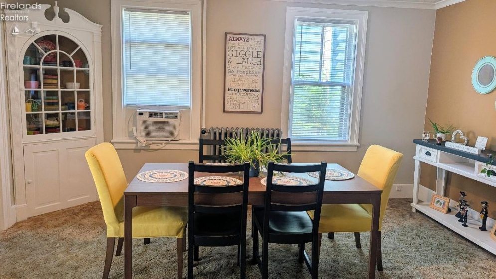
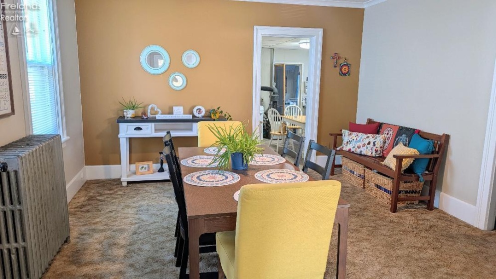
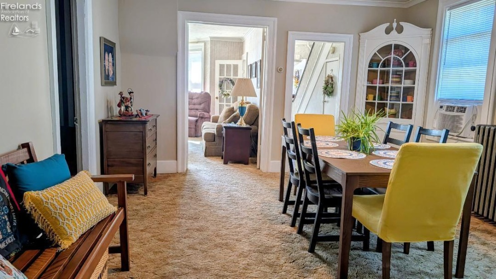
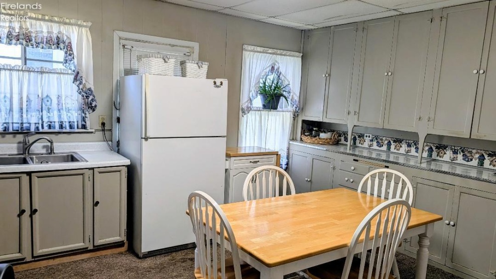
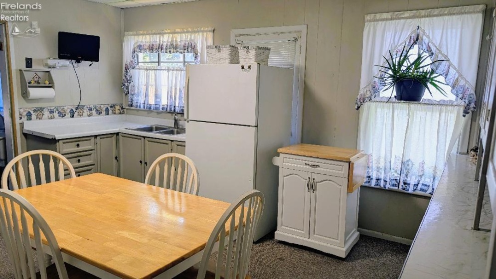
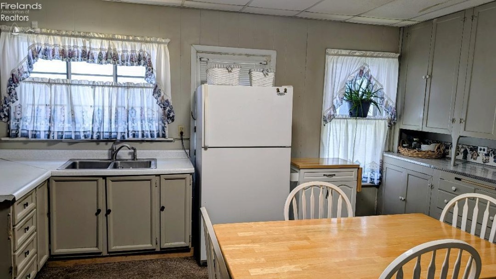
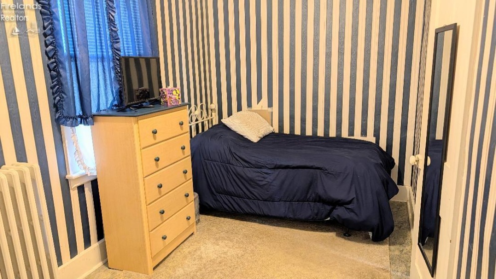
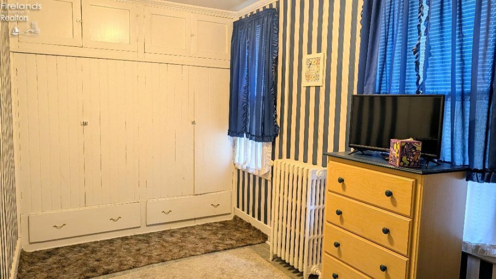
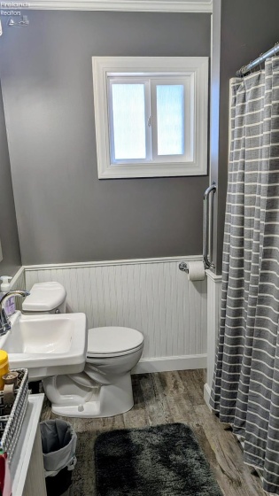
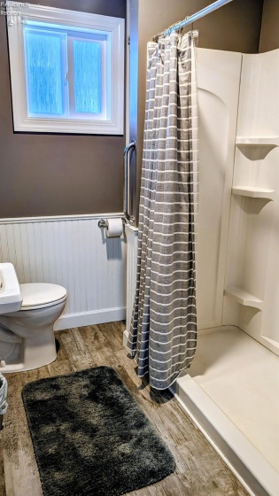
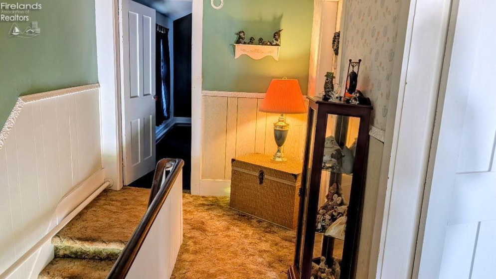
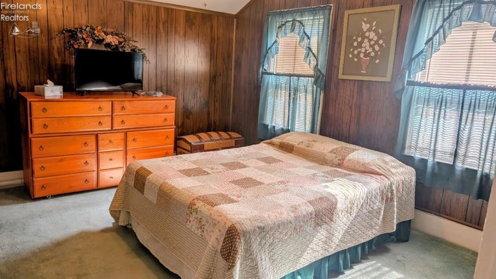
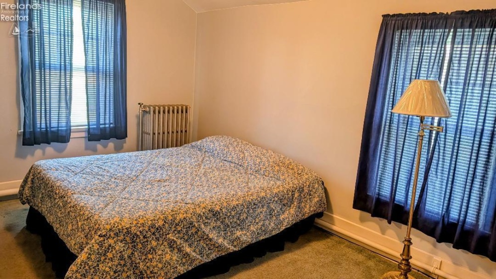
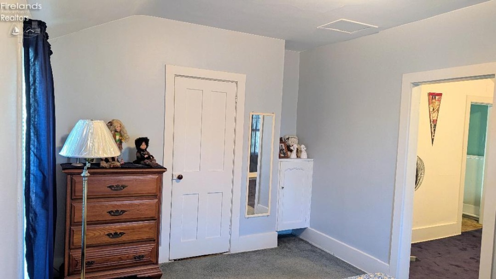
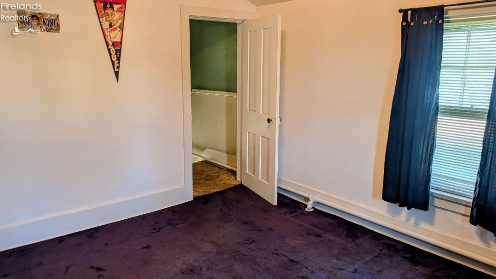
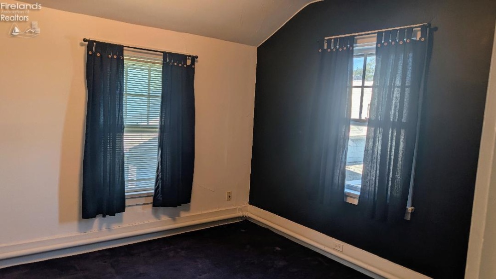
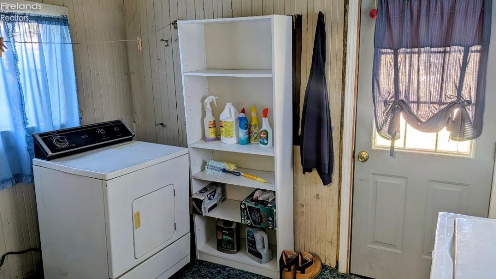
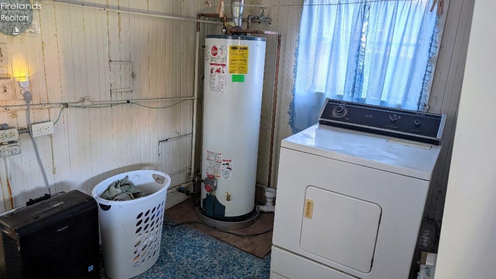
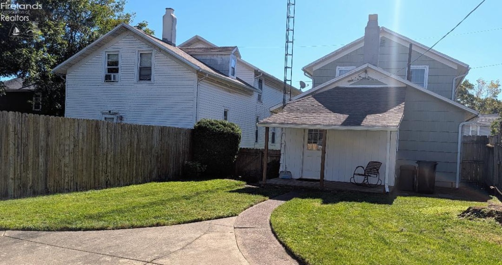
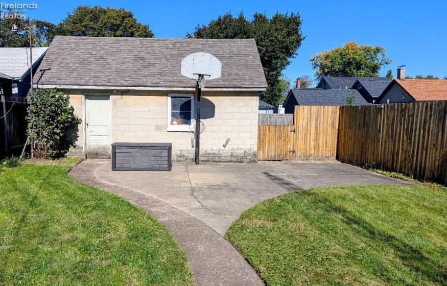
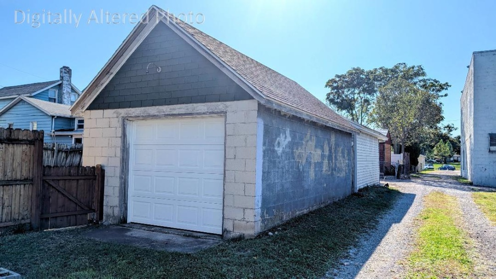
Welcome home! Step inside to a bright, cheery living room bathed in natural light from a large front window & centered around a cozy decorative fireplace. French doors lead into an expansive dining room with a classic built-in corner hutch. The main floor boasts an open concept flow connecting the living room, dining room & kitchen – ideal for everyday living & hosting family gatherings. Abundant, original built-in kitchen cabinets. Desirable first floor bedroom, an updated main floor bathroom and main floor laundry. Three additional bedrooms upstairs featuring walk-in closets. Alley access leads to the 1-car garage equipped with a new garage door, plus a peaceful covered back patio perfect for relaxing outdoors.
Features
- Heating System:
- Hot Water
- Roof:
- Asphalt
- Water:
- Public
- Water Related:
- No
- Waterfront:
- No
- Parking Features:
- Detached, Alley Access
- ExteriorConstruction:
- Cedar
- Extras:
- Ceiling Fan, Range, Refrigerator, Dryer, Washer, Fireplace:decorative
- Electricity:
- On
- # of Garage Spaces:
- 1
- Heat Source:
- Gas
- Sewer:
- Public Sewer
Address Map
- Country:
- US
- County:
- Erie
- City:
- Sandusky
- Zipcode:
- 44870
- Street:
- Madison
- Street Number:
- 525
- Longitude:
- E0° 0' 0''
- Latitude:
- N0° 0' 0''
- Street Direction:
- E
MLS Addon
- Office Name:
- Ewell & Associates
- Agent Name:
- Kathy Kaman
- Property Subtype 1:
- Single Family Residence
- Listing Agent MLS ID:
- KKAMAN
- Listing Office MLS ID:
- F06301
- 1/2 Year Taxes:
- $205
- Parcel ID:
- 56-00407.000
- Area:
- N/A
- Substructure:
- Crawl Space
- School System:
- Sandusky
Residential For Sale
525 Madison, Sandusky, 44870
4 Bedrooms
1 Bathrooms
1,828 Sqft
$164,500
Listing ID #20264098
Basic Details
- Property Type :
- Residential
- Listing Type :
- For Sale
- Listing ID :
- 20264098
- Price :
- $164,500
- Bedrooms :
- 4
- Bathrooms :
- 1
- Square Footage :
- 1,828 Sqft
- Year Built :
- 1940
- Lot Area :
- 4,352 Sqft
- Full Bathrooms :
- 1
- Lot Dimensions :
- 33x132
- Style:
- 2 Story
- Status :
- Active

