
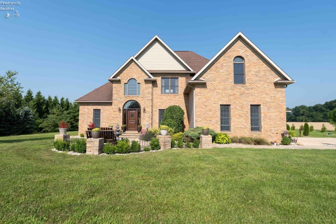
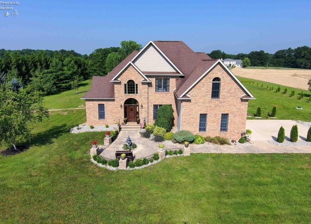
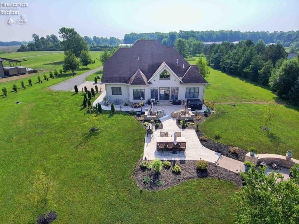
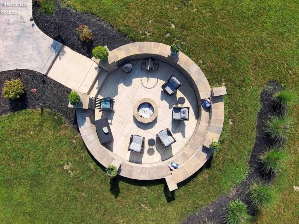
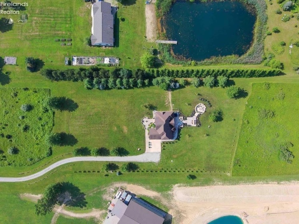
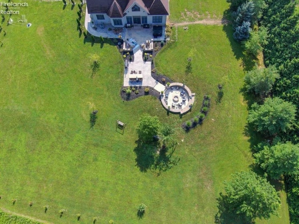
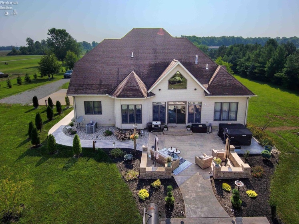
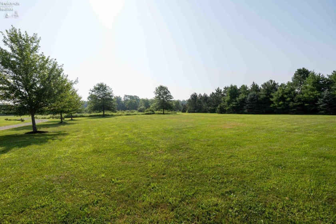
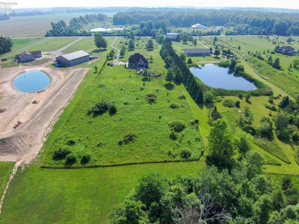
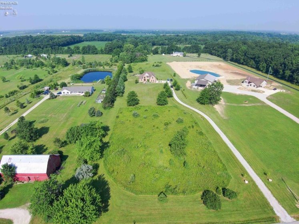
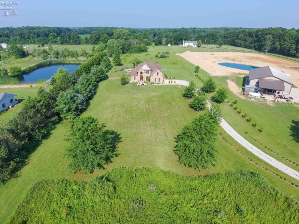
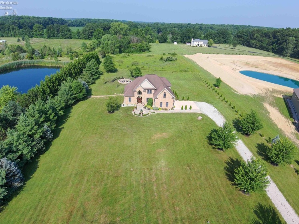
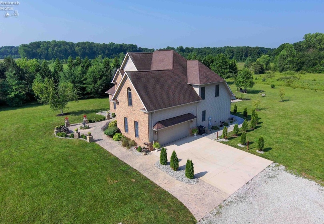
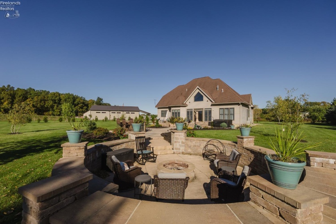
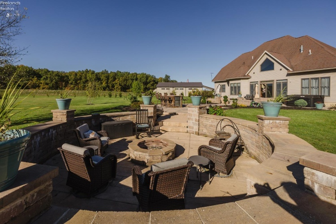
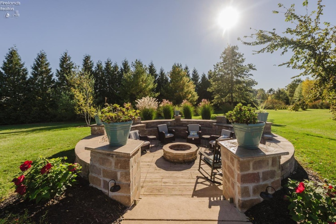
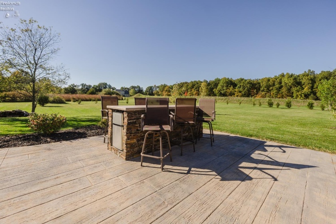
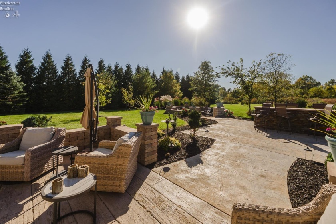
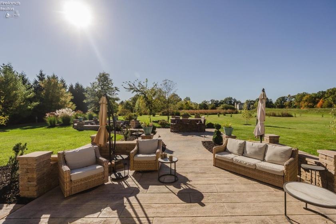
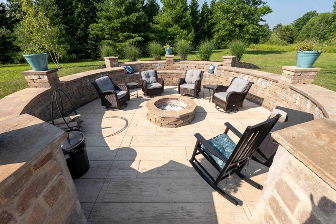
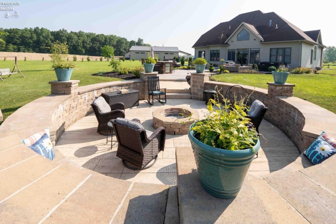
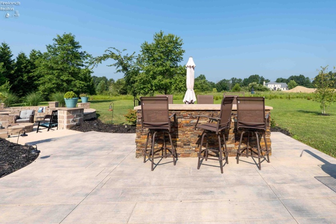
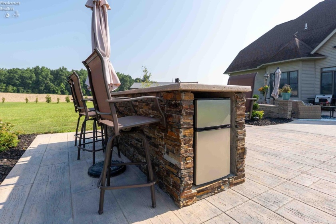
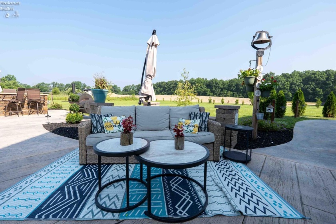
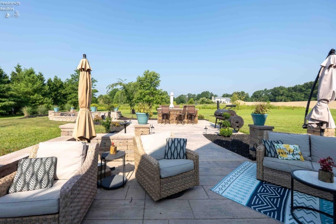
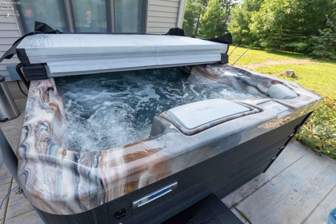
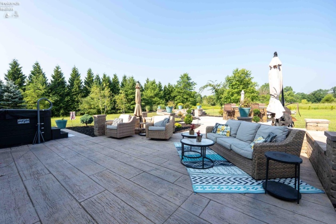
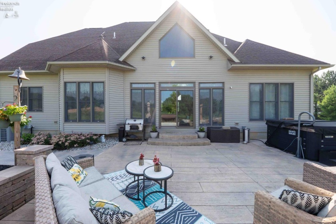
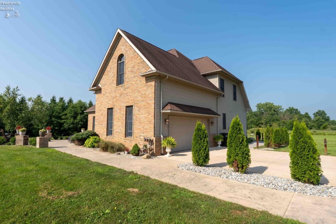
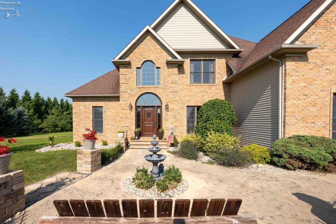
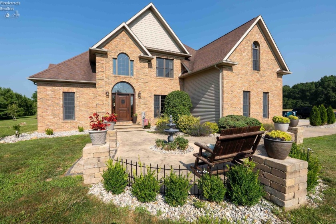
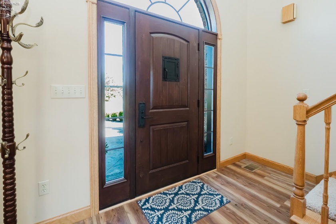
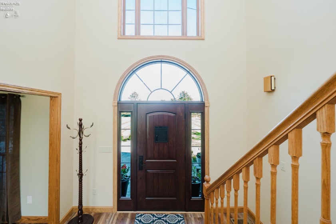
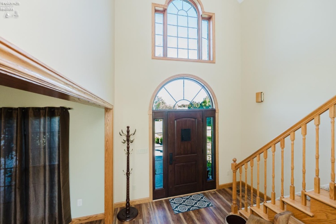
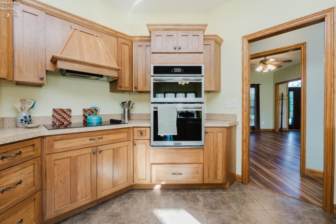
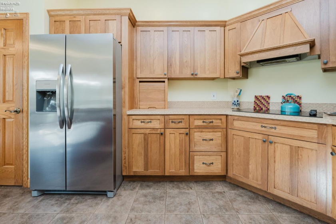
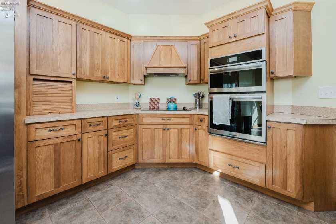
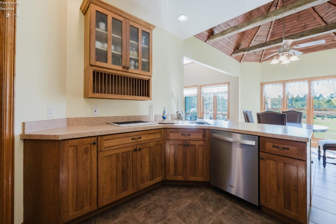
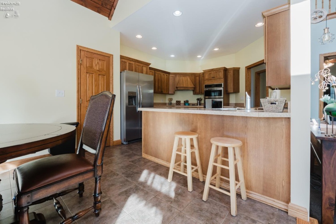
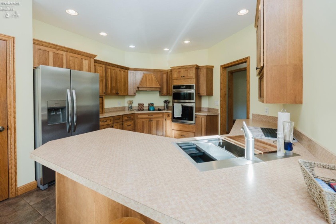
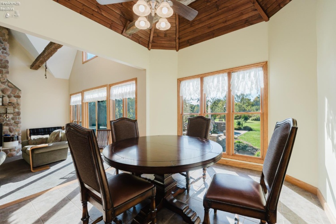
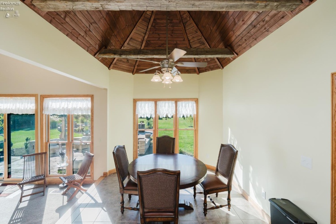
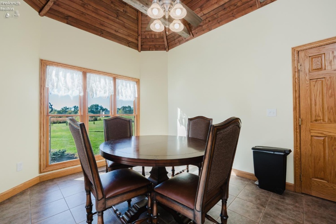
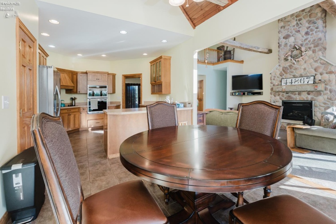
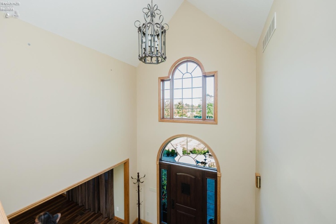
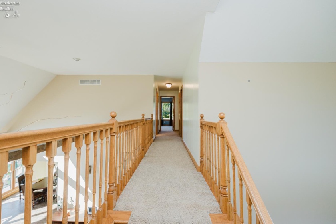
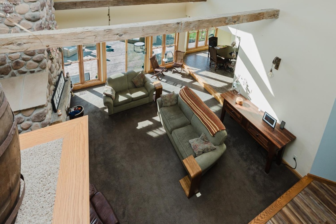
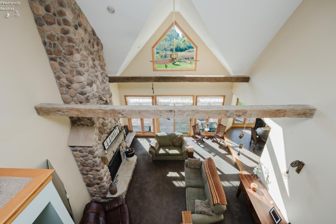
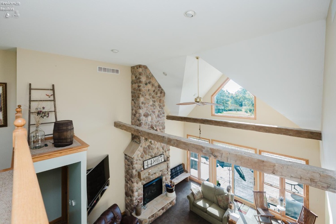
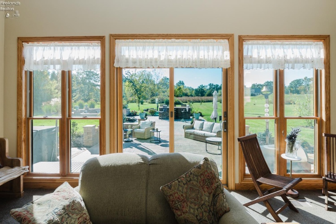
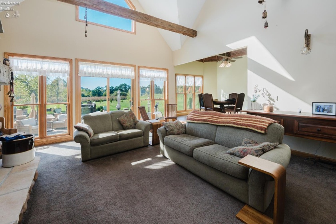
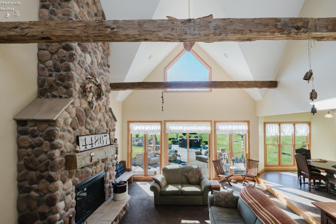
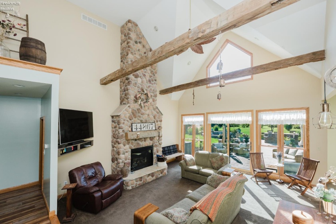
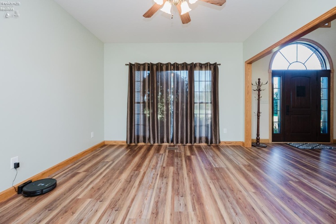
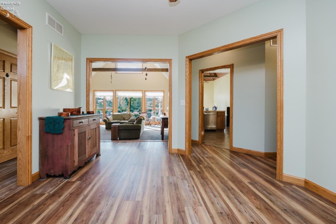
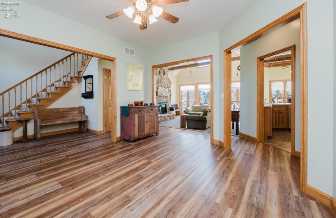
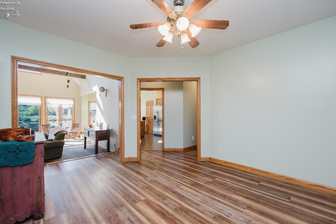
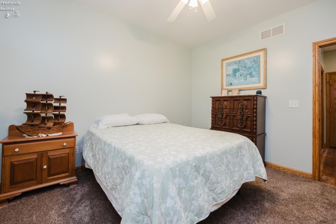
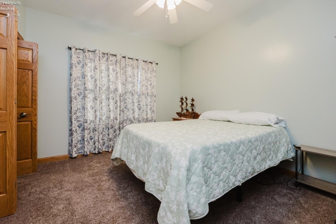
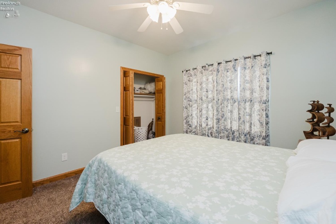
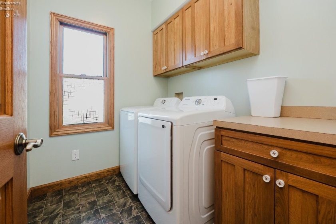
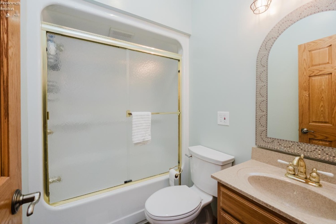
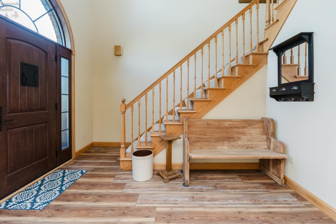
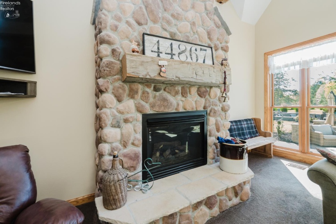
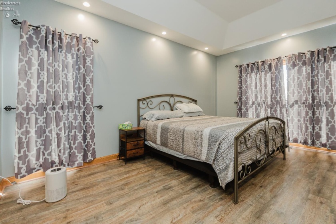
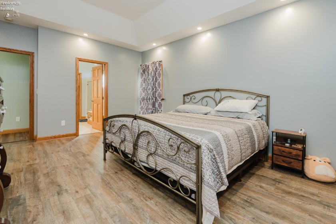
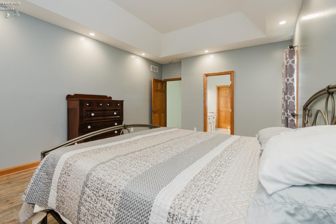
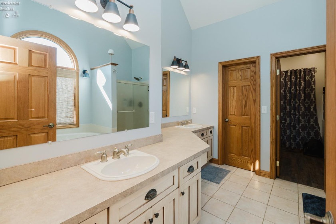
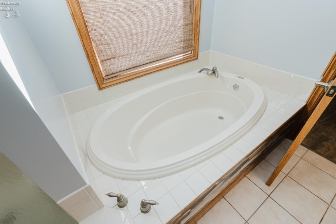
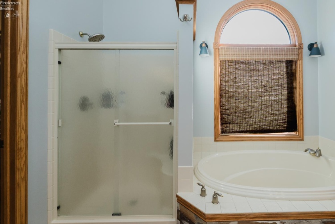
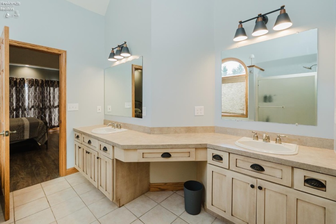
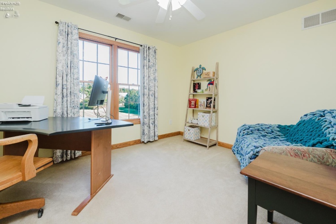
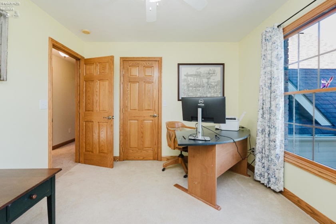
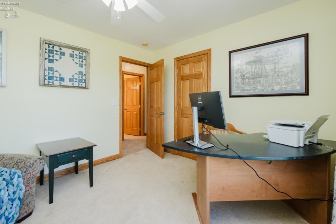
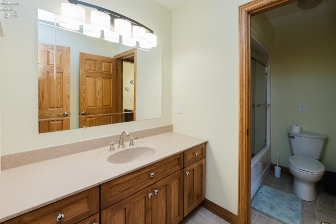
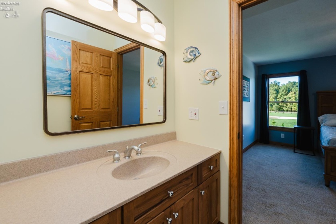
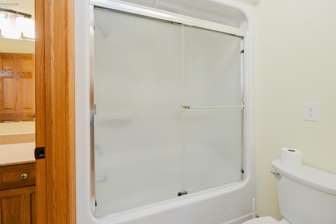
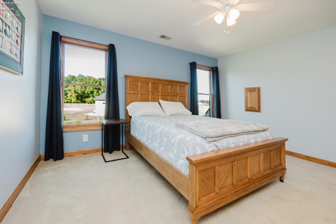
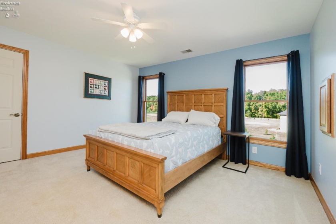
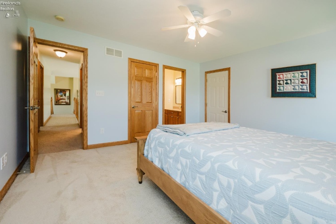
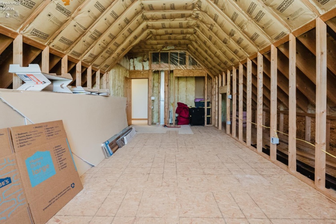
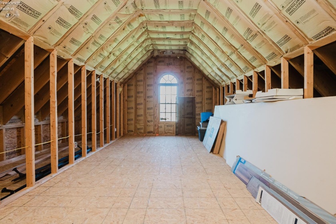
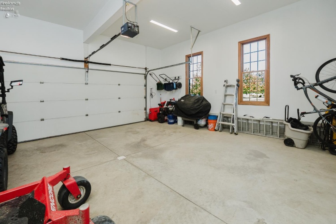
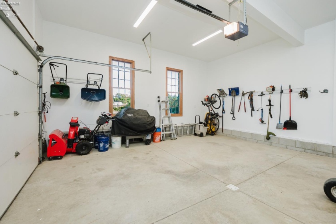
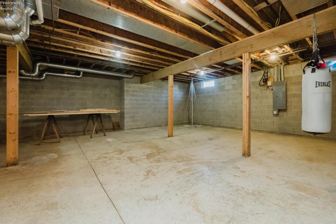
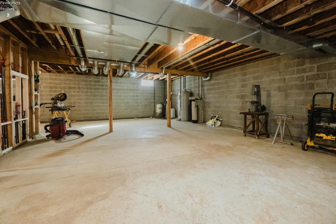
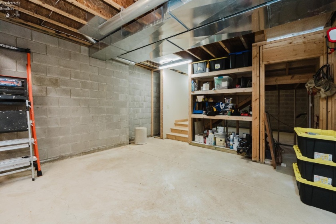
Welcome to country living at its finest! Perfectly Situated on 5 sprawling acres with beautiful scenery this impressive home offers an exceptional blend of comfort, elegance and rustic charm with the potential for up to 5 bedrooms and 3 full bathrooms. The main floor features 2 bedrooms, including a spacious primary suite thoughtfully separated from the other main floor bedroom for added privacy. The primary retreat boast tray ceiling, and generously sized walk in closet as well as a spa inspired bathroom complete with soaking tub, separate shower and dual sinks. At the heart of the home is a stunning sunken living room featuring soaring cathedral ceilings, dramatic floor to ceiling windows overlooking the expansive outdoor living area and a massive stone fireplace that creates an unforgettable focal point. Decorative wood beams enhance the homes warm country character, while the open floor plan provides an easy flow between the main living spaces. The kitchen and dining nook continue the homes distinctive style, with beautiful tongue and groove wood ceiling. Newer Stainless steel appliance remain with a recently installed deep sink. Step outside and discover an entertainers paradise. Newly stamped/colored concrete walkways installed lead you to an expansive tiered patio designed for enjoying the peaceful country setting. This area offers a hot tub area, bar area and a sunken fire pit around with built in sitting. Additional details include charming scalloped siding accents on the peaks, six panel solid wood doors and a full basement ready for you to add your creativity to with either additional living space or a hobby area – the possibilities are endless. With 5 acres, generous indoor and outdoor living space and a setting made for both relaxing and entertaining this unique property offers room to spread out, unwind and truly enjoy everything country life has to offer.
- Heating System:
- Heat Pump, Forced Air
- Cooling System:
- Central
- Roof:
- Asphalt
- Water:
- Well
- Water Related:
- No
- Waterfront:
- No
- Parking Features:
- Attached, Garage Door Opener, Off Street, Heated
- ExteriorConstruction:
- Vinyl Siding, Brick
- Extras:
- Ceiling Fan, Dishwasher, Microwave, Refrigerator, Sump Pump, Dryer, Washer, Cook Top, Wall Oven, Hot Tub
- Electricity:
- On
- Electric:
- 200+ Amp Service
- # of Garage Spaces:
- 2
- Heat Source:
- Propane
- Sewer:
- Leach, Septic Tank
- Country:
- US
- County:
- Seneca
- City:
- Republic
- Zipcode:
- 44867
- Street:
- County Road 43
- Street Number:
- 3656
- Longitude:
- E0° 0' 0''
- Latitude:
- N0° 0' 0''
- Street Direction:
- N
- Office Name:
- Howard Hanna - Fremont
- Agent Name:
- Cathy L Stotz
- Property Subtype 1:
- Single Family Residence
- Listing Agent MLS ID:
- CSTOTZ
- Listing Office MLS ID:
- 1543
- 1/2 Year Taxes:
- $1,985
- Parcel ID:
- A02-00-001596-05-00
- Area:
- Adams
- Substructure:
- Basement
- School System:
- Clyde-green Springs
- Zoning:
- Agriculture and Residential
Residential For Sale
3656 County Road 43, Republic, 44867
- Property Type :
- Residential
- Listing Type :
- For Sale
- Listing ID :
- 20263979
- Price :
- $584,000
- Bedrooms :
- 4
- Bathrooms :
- 3
- Square Footage :
- 2,747 Sqft
- Year Built :
- 2004
- Lot Area :
- 5.02 Acre
- Full Bathrooms :
- 3
- Style:
- 1 1/2 Story
- Status :
- Active