
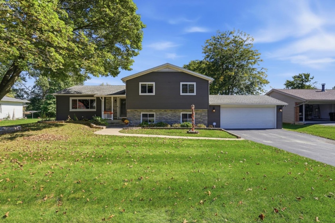
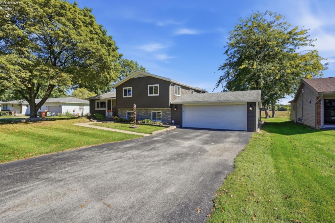
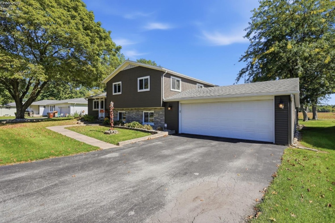
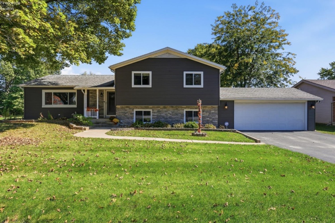
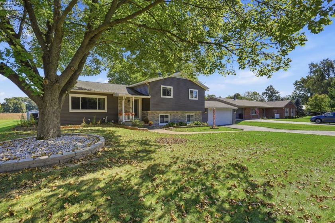
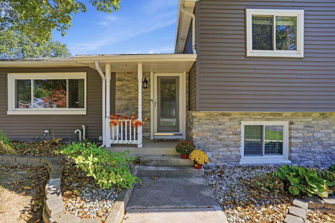
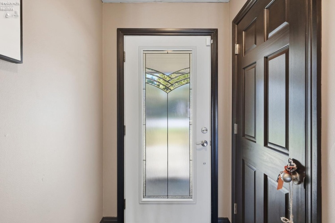
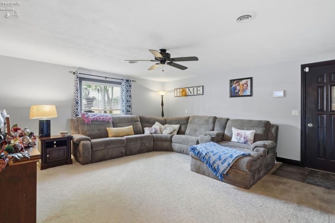
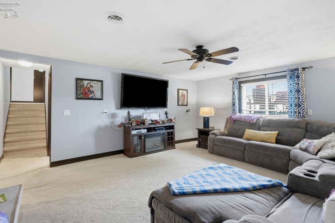
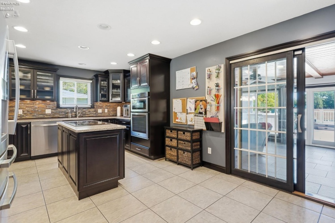
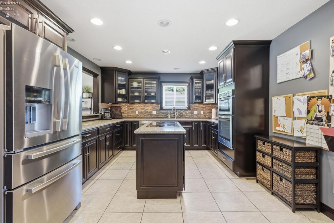
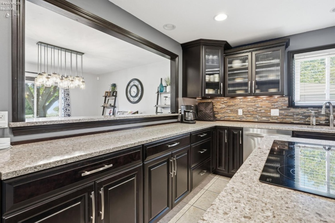
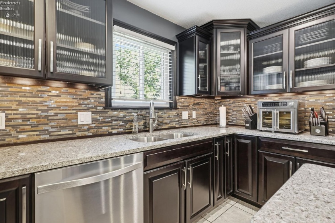
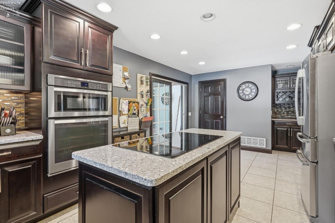
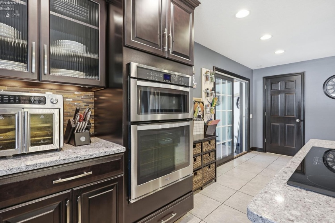
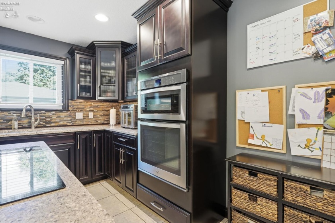
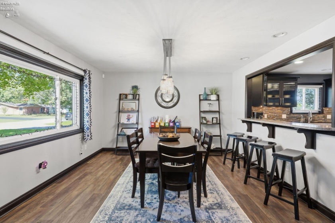
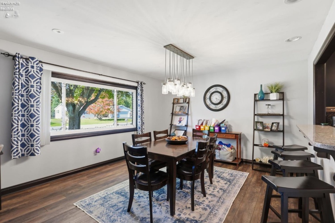
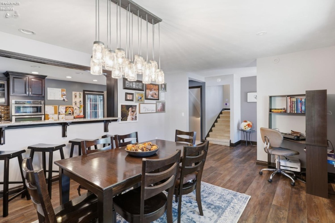
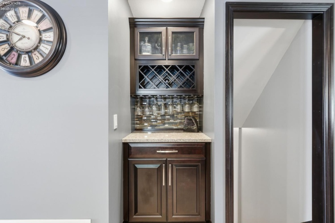
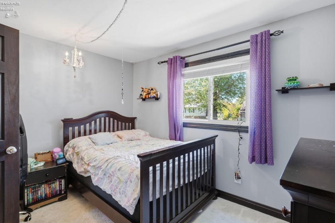
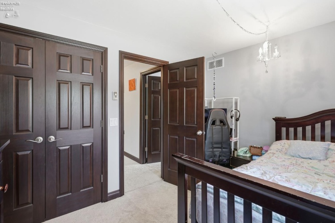
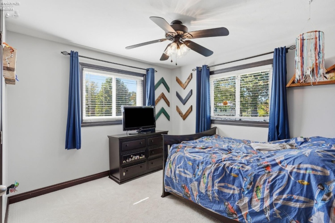
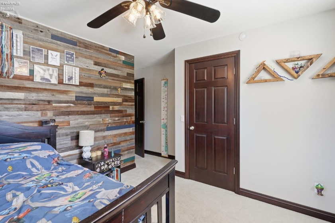
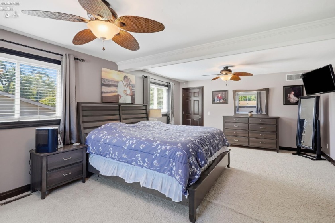
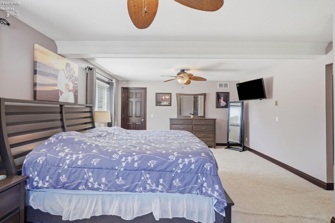
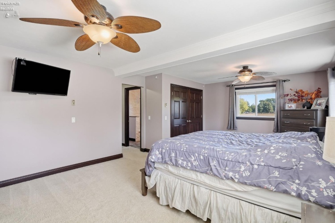
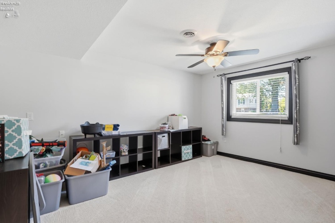
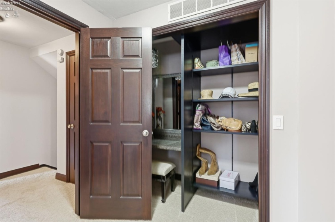
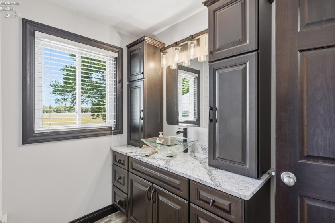
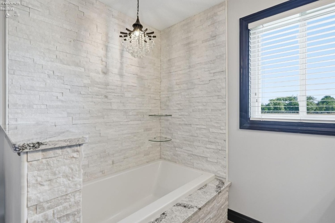
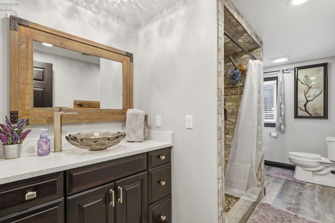
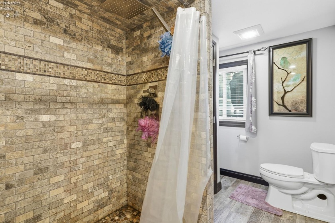
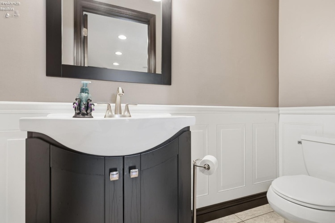
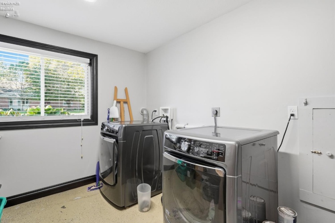
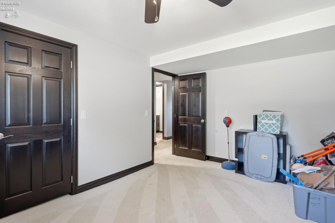
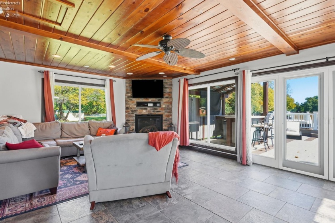
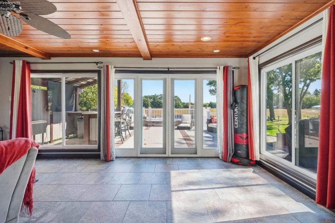
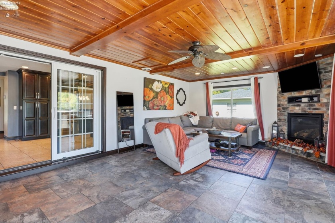
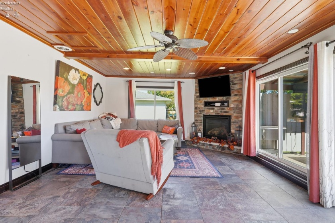
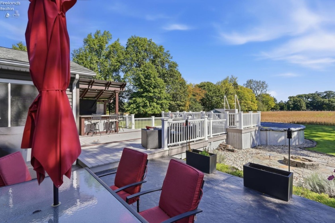
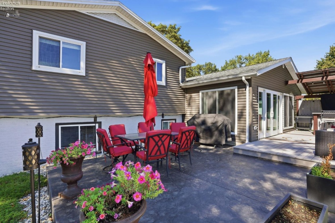
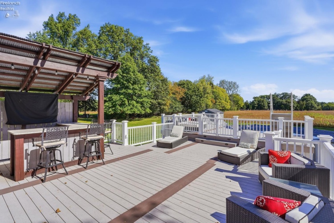
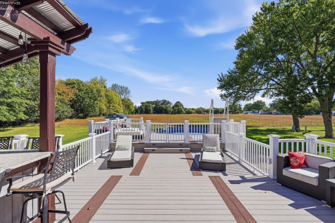
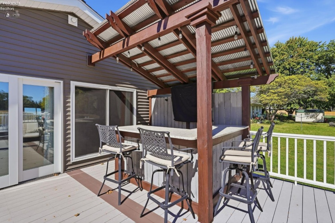
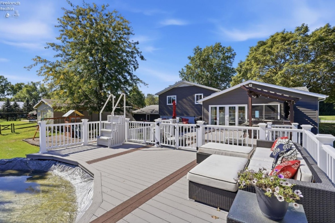
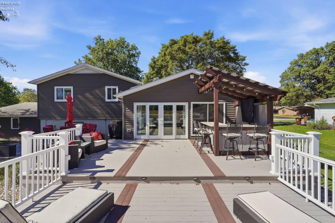
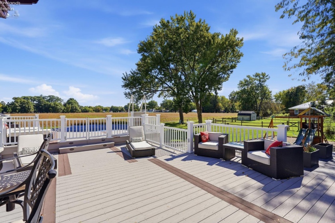
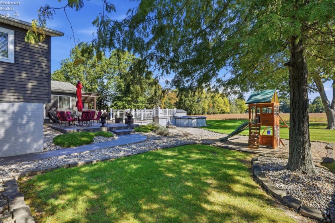
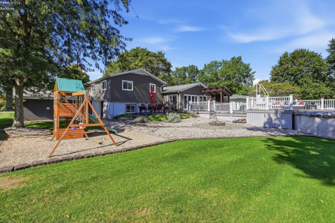
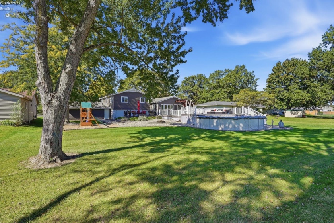
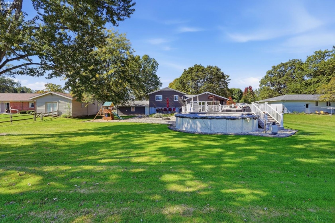
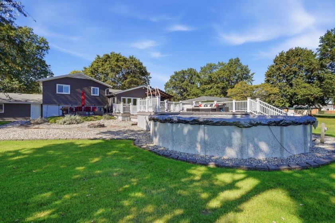
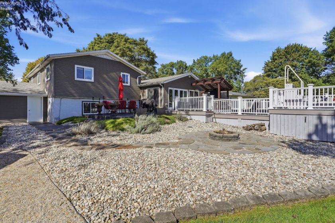
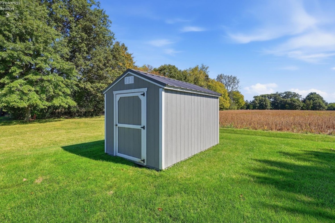
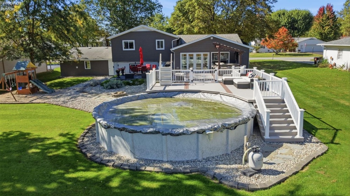
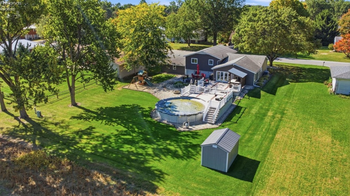
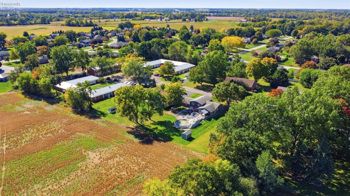
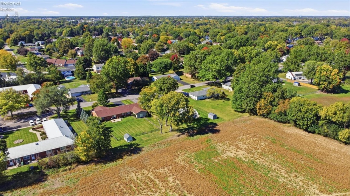
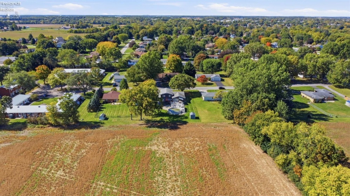
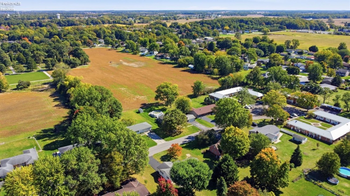
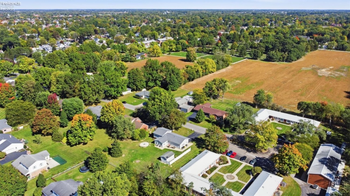
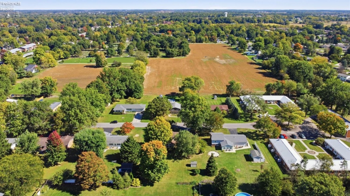
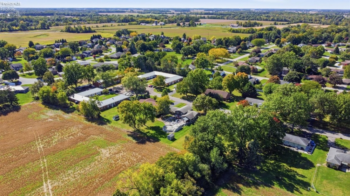
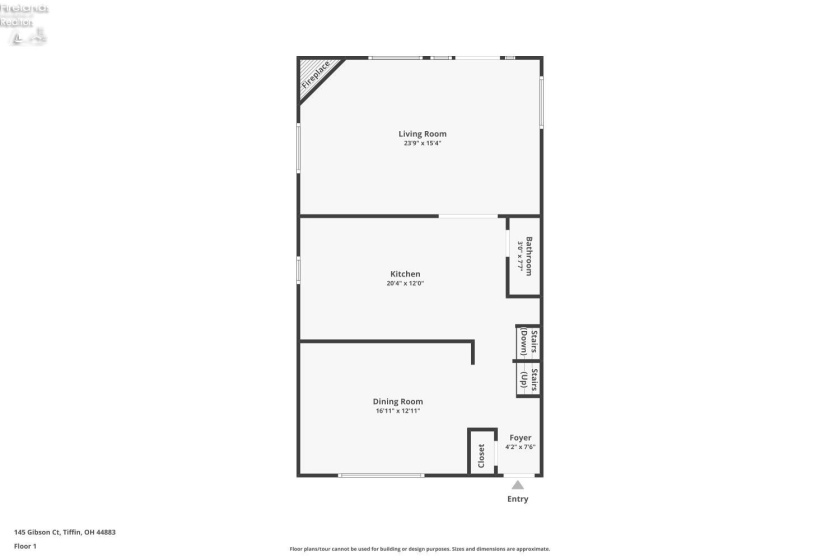
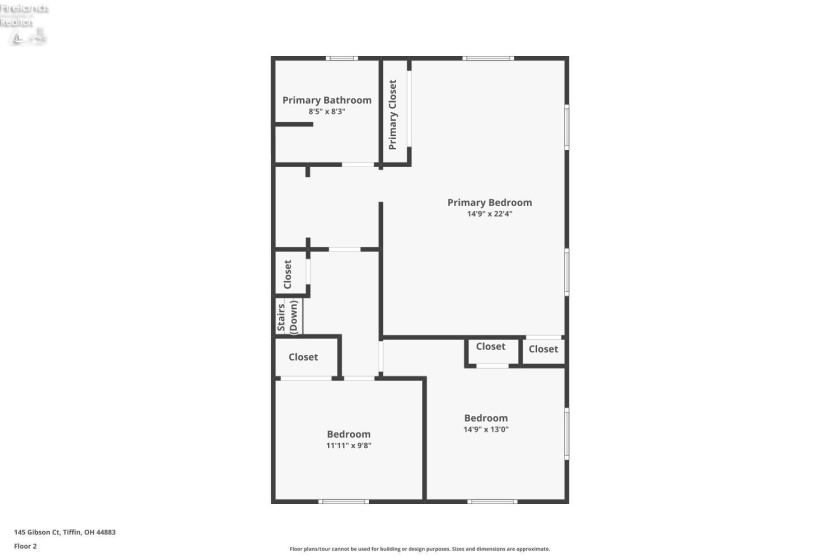
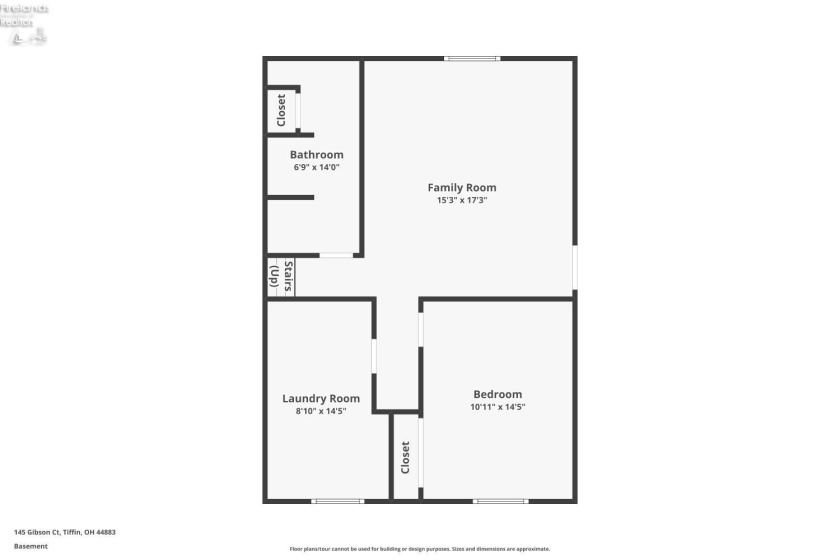
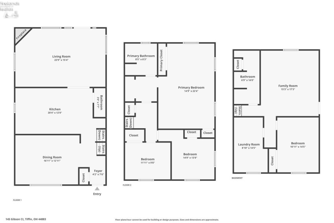
This home was built for entertaining. The open kitchen, with its large center island, flows straight into the back living room and out through a wall of glass doors to a multi-level composite deck with a covered bar and entertainment area. The deck and a stamped concrete patio overlook the large pool and a fire pit, and all of it sits against open country views on a cul-de-sac on the south end of Tiffin. The current owners have remodeled this tri-level top to bottom. In the kitchen: custom cabinetry by Anthony Douglas in a deep espresso finish with glass-front uppers, quartz countertops throughout, cooktop in the island, built-in wall oven and microwave, stainless French-door refrigerator, tile backsplash, and a pass-through breakfast bar to the dining room, where a matching beverage bar with a wine rack is ready for guests. The living room carries a tongue-and-groove pine ceiling and a stacked-stone gas fireplace. Upstairs, the primary suite runs 22 feet with room for a sitting area, a walk-in closet with built-ins, and a private bath with a vessel sink and a soaking tub wrapped in ledger stone with an adjoining vanity room. Two more bedrooms complete the upper level. The lower level adds a fourth bedroom, a rec room(Additional family room), the laundry, and a second full bath with a tiled walk-in shower, and it opens straight into the attached two-car garage. Updates by year: 2013 roof, windows, kitchen, living room, interior doors and trim; 2014 siding, upper level and deck; 2015 heating and cooling, patio; 2016 stone front and lower level; 2018 pool and shed; 2020 primary bath, deck update and landscaping. Over 2,600 finished square feet on three levels, 0.42 acre, city water and sewer. All appliances, washer and dryer included. Call your agent for a showing soon; this home will not last long.
- Pool:
- Above-ground
- Heating System:
- Forced Air
- Roof:
- Asphalt
- Water:
- Public
- Water Related:
- No
- Waterfront:
- No
- Parking Features:
- Attached, Garage Door Opener, Off Street
- ExteriorConstruction:
- Stone, Vinyl Siding, Brick
- Extras:
- Ceiling Fan, Dishwasher, Garbage Disposal, Microwave, Range, Refrigerator, Dryer, Washer, Shed/storage
- Electricity:
- On
- Electric:
- 200+ Amp Service, Circuit Breakers
- # of Garage Spaces:
- 2
- Heat Source:
- Gas
- Sewer:
- Public Sewer
- Country:
- US
- County:
- Seneca
- City:
- Tiffin
- Zipcode:
- 44883
- Street:
- Gibson
- Street Number:
- 145
- Street Suffix:
- Court
- Longitude:
- W84° 49' 11.3''
- Latitude:
- N41° 5' 46.2''
- Office Name:
- RE/MAX Unlimited Results Realty
- Agent Name:
- Bill Jones
- Property Subtype 1:
- Single Family Residence
- Listing Agent MLS ID:
- WJONES
- Listing Office MLS ID:
- 1584
- 1/2 Year Taxes:
- $1,162
- Tax Year:
- 2025
- Parcel ID:
- Q53041355280000
- Area:
- N/A
- Virtual Tour URL:
- https://www.zillow.com/view-imx/38760d97-e714-4703-8b83-9d311196a9d2?wl=true&setAttribution=mls&
- Substructure:
- Slab
- School System:
- Tiffin
Residential For Sale
145 Gibson Court, Tiffin, 44883
- Property Type :
- Residential
- Listing Type :
- For Sale
- Listing ID :
- 20264129
- Price :
- $384,500
- Bedrooms :
- 4
- Bathrooms :
- 3
- Half Bathrooms :
- 1
- Square Footage :
- 2,680 Sqft
- Year Built :
- 1964
- Lot Area :
- 18,374 Sqft
- Full Bathrooms :
- 2
- Subdivision :
- Sunny Slope 2nd Add
- Style:
- 2 Story
- Status :
- Active

