
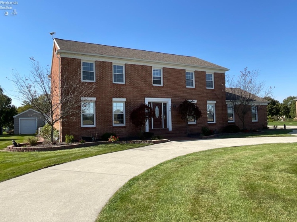
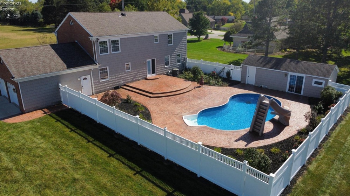

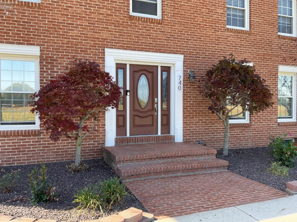
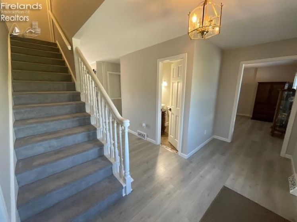
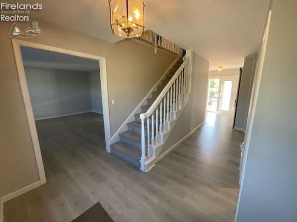
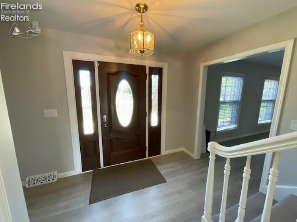
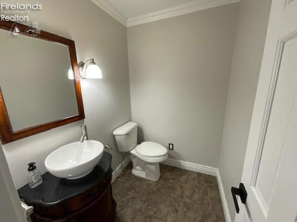
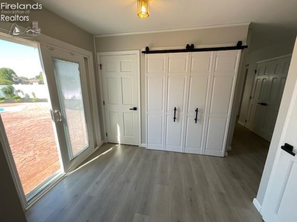
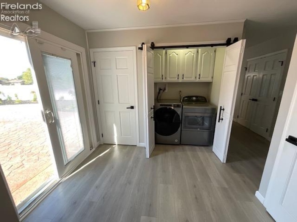
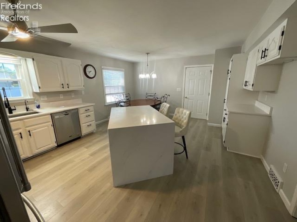
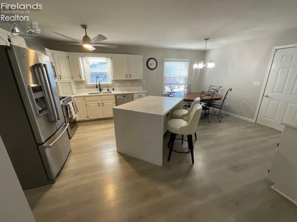
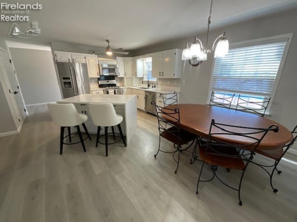
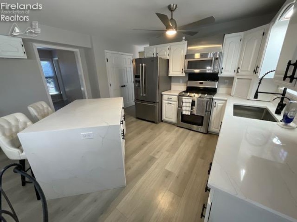
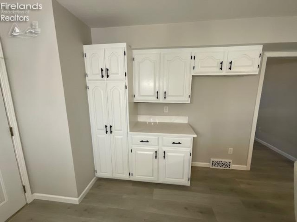
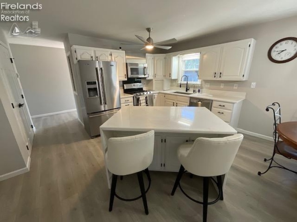
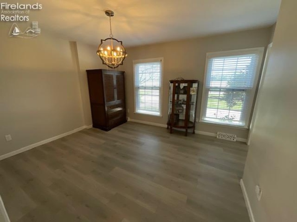
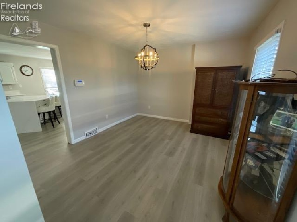
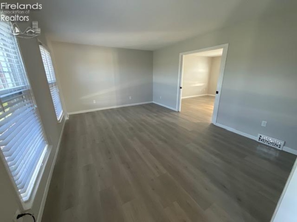
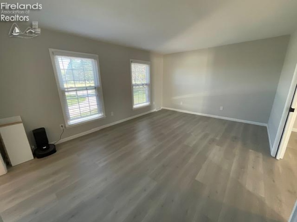
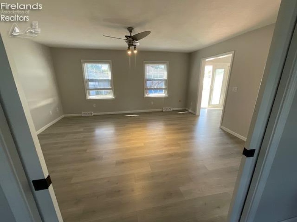
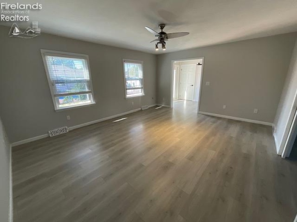
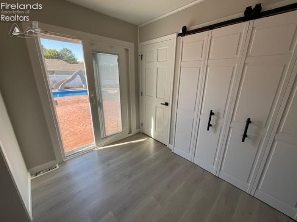
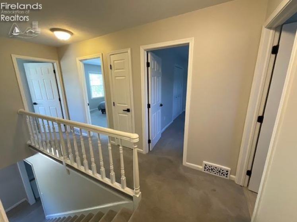
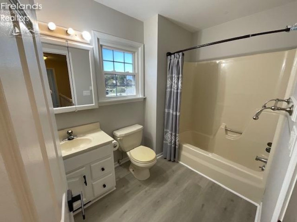
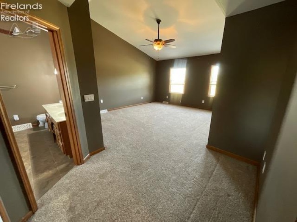
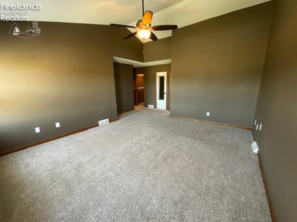
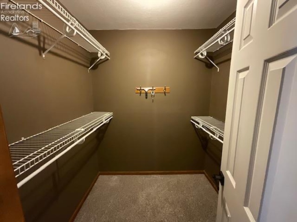
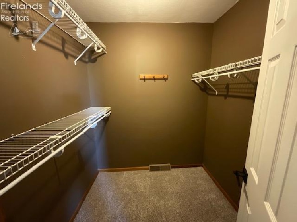
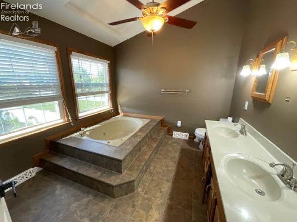
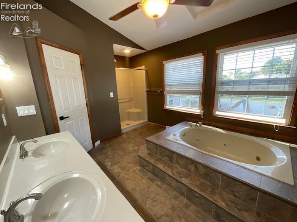
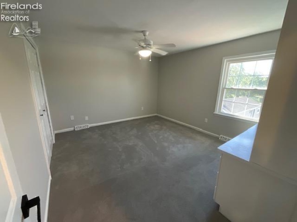
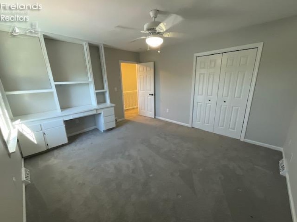
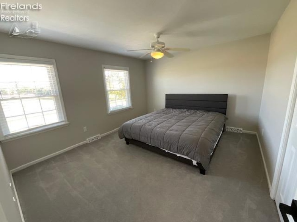
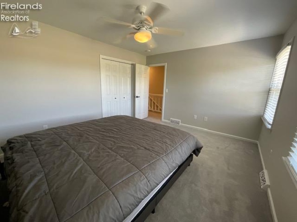
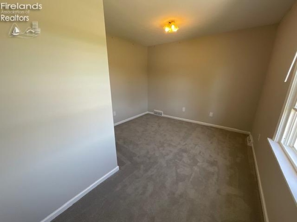
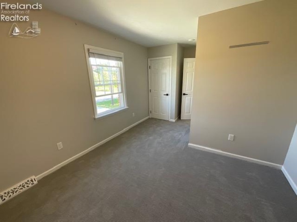
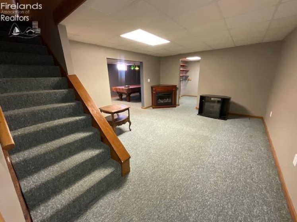
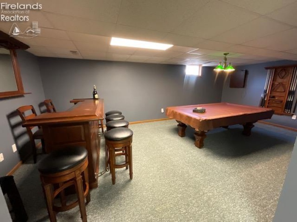
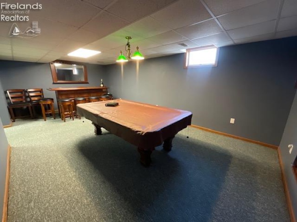
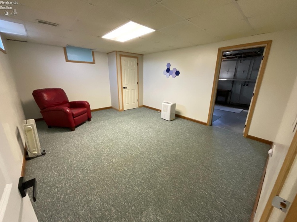
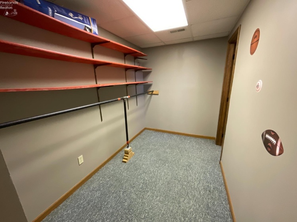
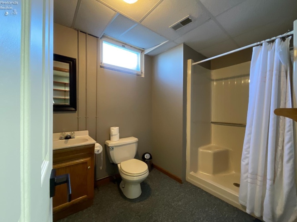
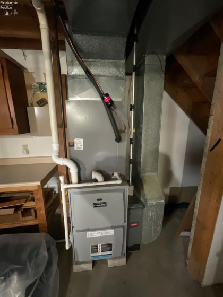
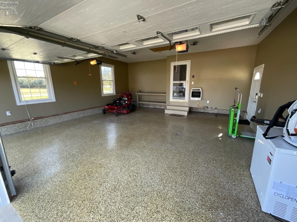
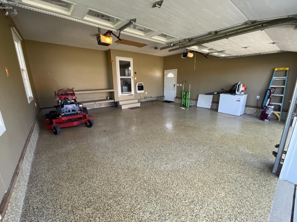
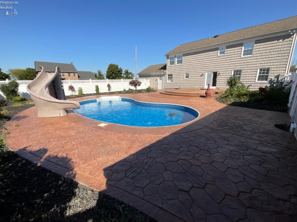
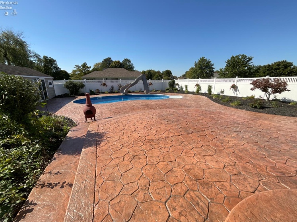
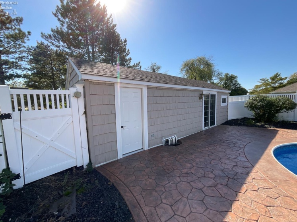
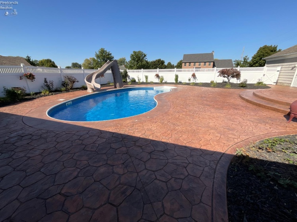
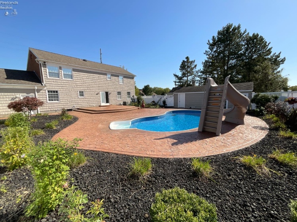
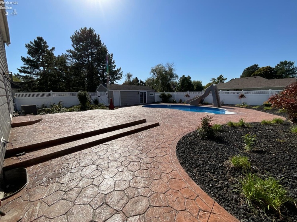
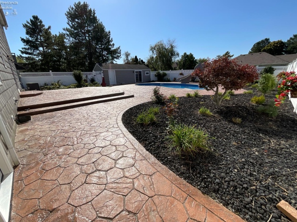
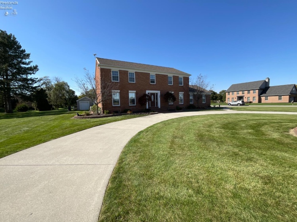
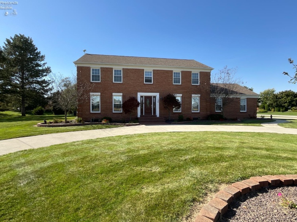
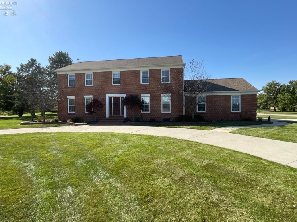
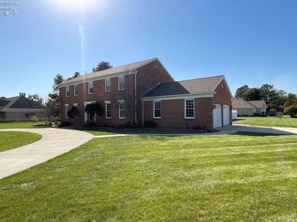
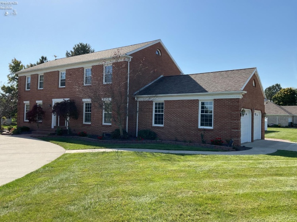
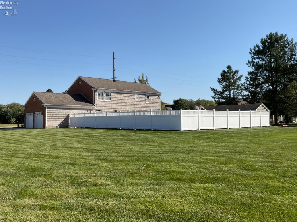
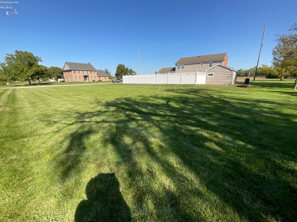
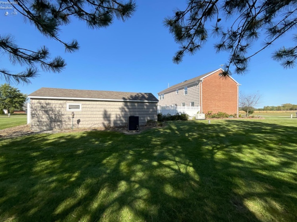
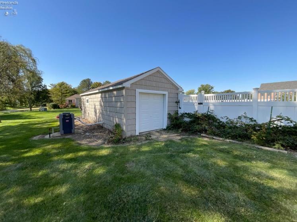
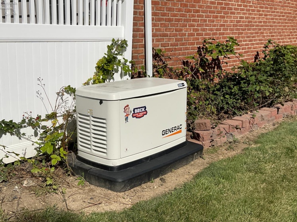
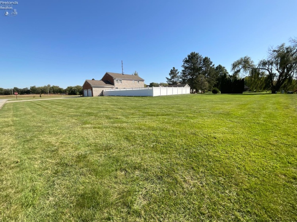
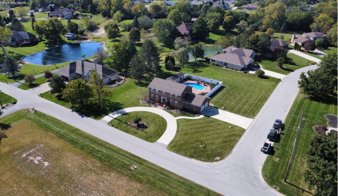
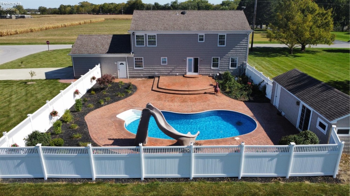
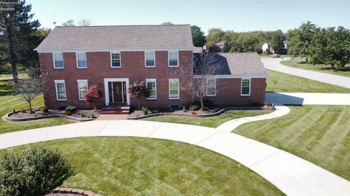
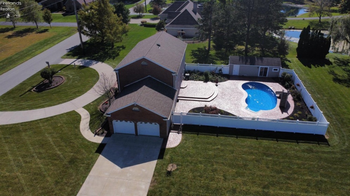
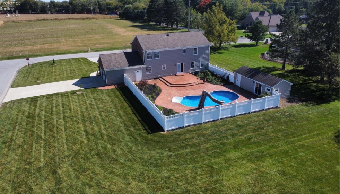
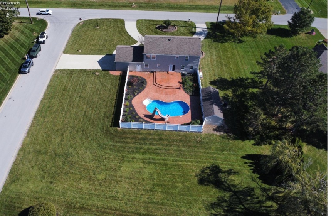
Welcome to a beautifully appointed brick Colonial offering an exceptional blend of timeless elegance, modern updates & everyday comfort. Situated on a generous .75-acre lot w/ over 2500sf of living space, this impressive 5BR, 3-full-bath, 1-half-bath home provides abundant room for both relaxed living & entertaining. From the moment you arrive, the classic brick exterior & established setting create an inviting first impression. The backyard is designed for enjoying summer days & entertaining guests, featuring a sparkling inground pool w/ slide, expansive stamped-concrete deck, vinyl privacy fence & a versatile storage shed complete with pool equip, pumps & changing space. Inside, the home has been thoughtfully refreshed with updated flooring and interior paint, creating a clean, welcoming atmosphere throughout. The heart of the home is the beautifully updated kitchen, featuring elegant quartz counters, crisp white wood cabinetry, a center island, pantry storage, eating area & appliances that stay. The adjoining formal DR provides the perfect setting for holiday gatherings and memorable dinners. The formal LR offers timeless character and features pocket doors leading into the spacious family rm, creating both separation & flexibility for entertaining or everyday living. The upper level provides a private retreat w/ a generously sized primary suite featuring dual closets & a luxurious en-suite bath. Relax in the jetted garden tub, refresh in the step-in shower, or enjoy the convenience of the double-sink vanity. 3 addl BRs & another full bath complete the 2nd level. The fully finished lower level expands the living possibilities even further, offering a 5th BR, full bath, and 2nd family rm. Additional highlights include a 2-car attached garage with durable epoxy flooring, providing a polished and functional space. Roof age approx 2016. Furnace and CA ’23, elec svc & generator ’21.
- Pool:
- In-ground, Heated, Fenced, Filtered, Pool Cover
- Heating System:
- Forced Air
- Cooling System:
- Central
- Roof:
- Asphalt
- Water:
- Public
- Water Related:
- No
- Waterfront:
- No
- Parking Features:
- Attached, Garage Door Opener, Paved Drive
- ExteriorConstruction:
- Vinyl Siding, Brick
- Extras:
- Ceiling Fan, Dishwasher, Microwave, Range, Refrigerator, Sump Pump, Shed/storage
- Electricity:
- On
- Electric:
- 200+ Amp Service, Circuit Breakers, Generator
- # of Garage Spaces:
- 2
- Heat Source:
- Gas
- Sewer:
- Public Sewer
- Country:
- US
- County:
- Sandusky
- City:
- Fremont
- Zipcode:
- 43420
- Street:
- Michaels
- Street Number:
- 740
- Street Suffix:
- Road
- Longitude:
- E0° 0' 0''
- Latitude:
- N0° 0' 0''
- Directions:
- West on Hayes Ave to Michaels Road
- Office Name:
- Wendt Key Team Realty
- Agent Name:
- Jill L Swaisgood
- Property Subtype 1:
- Single Family Residence
- Listing Agent MLS ID:
- JSWAISGOOD
- Listing Office MLS ID:
- F33501
- 1/2 Year Taxes:
- $1,963
- Tax Year:
- 2025
- Parcel ID:
- 10-04-78-0009-00
- Area:
- Ballville
- Virtual Tour URL:
- https://drive.google.com/file/d/1tOgX6WkQGMx-XYSA0iglv6g5BMO-hR1q/view?usp=sharing
- Substructure:
- Basement
- School System:
- Fremont
Residential For Sale
740 Michaels Road, Fremont, 43420
- Property Type :
- Residential
- Listing Type :
- For Sale
- Listing ID :
- 20264119
- Price :
- $435,000
- Bedrooms :
- 5
- Bathrooms :
- 4
- Half Bathrooms :
- 1
- Square Footage :
- 2,576 Sqft
- Year Built :
- 1989
- Lot Area :
- 0.76 Acre
- Full Bathrooms :
- 3
- Subdivision :
- Ponds View Estates Subdivision
- Style:
- 2 Story
- Status :
- Active

