
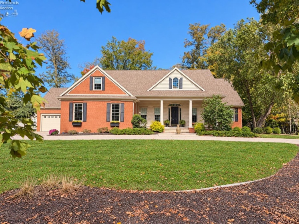
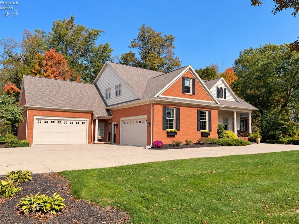
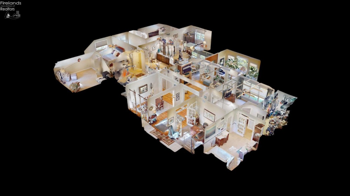
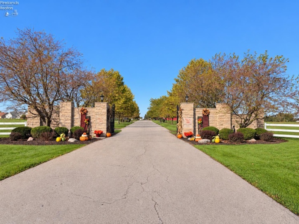
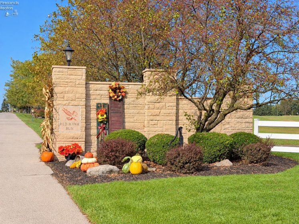
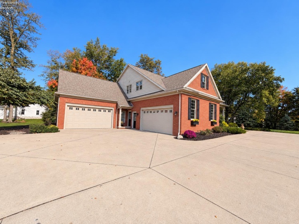
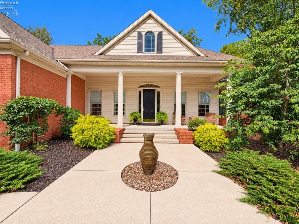
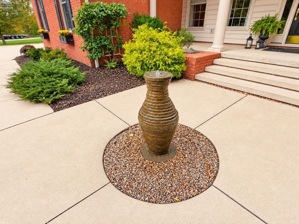
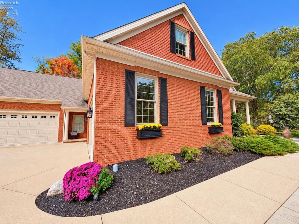
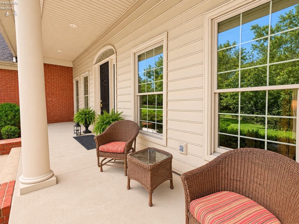
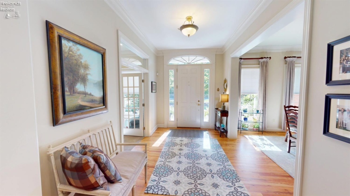
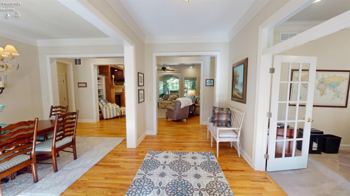
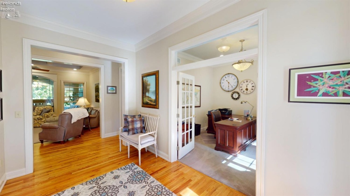
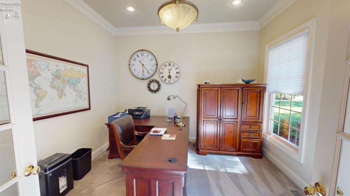
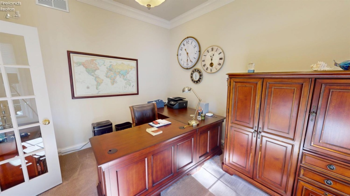
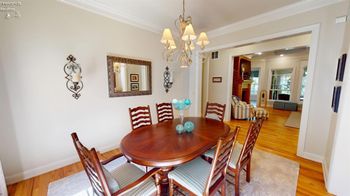
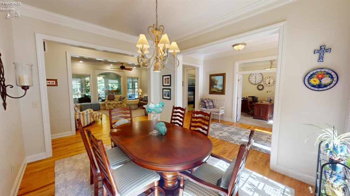
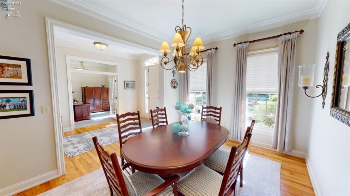
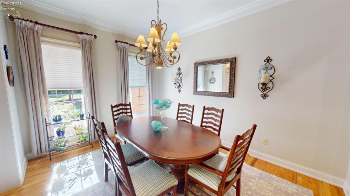
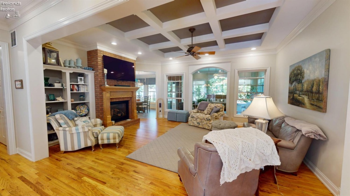
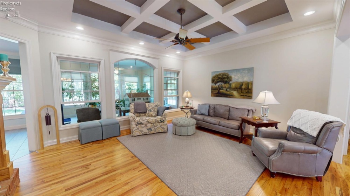
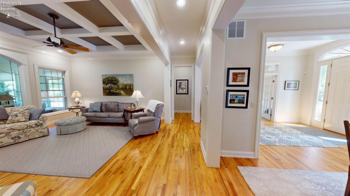
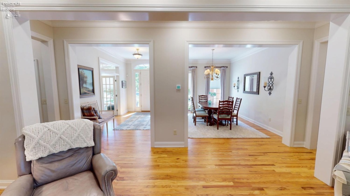
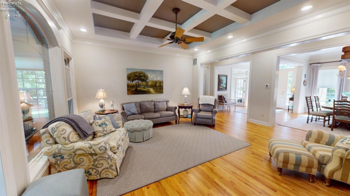
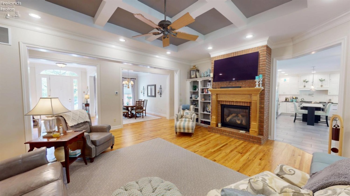
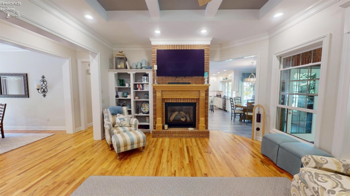
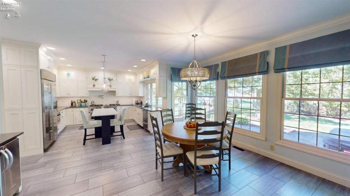
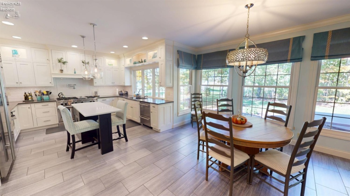
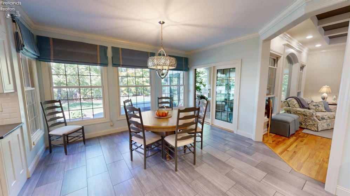
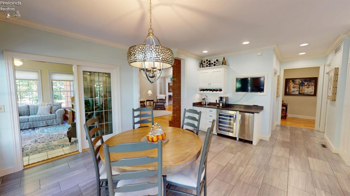
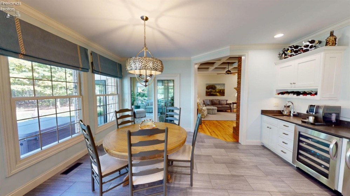
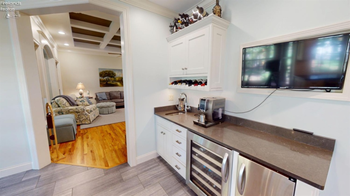
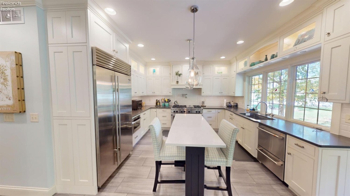
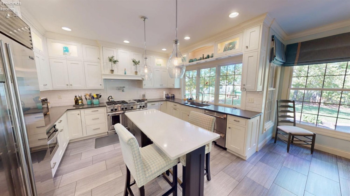
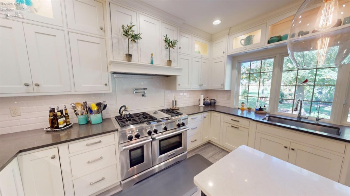
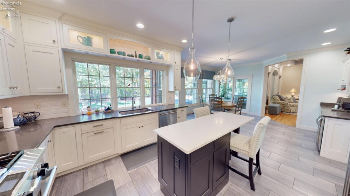
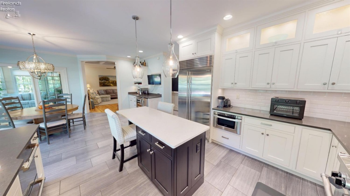
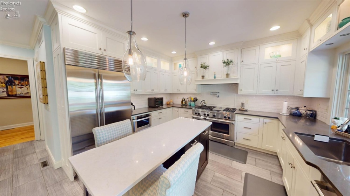
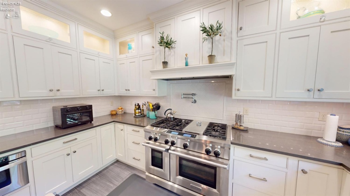
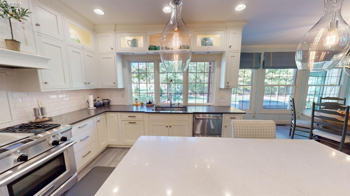
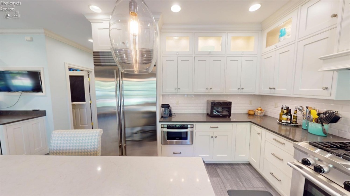

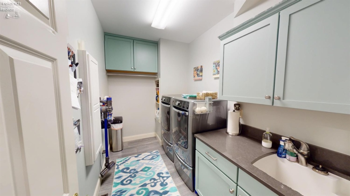
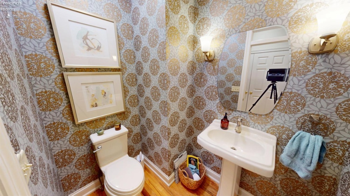
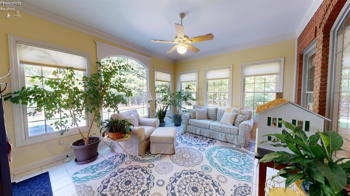
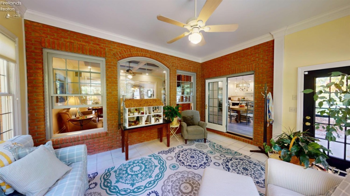
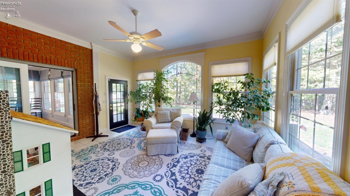
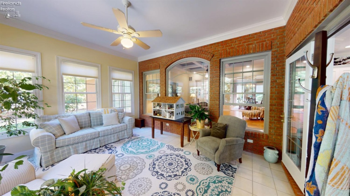
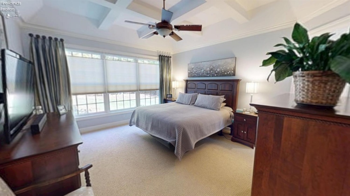
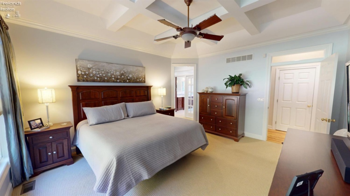
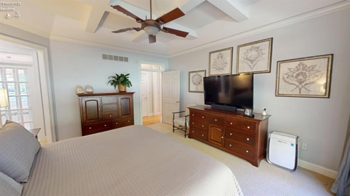
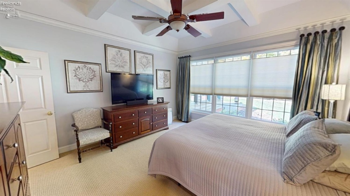
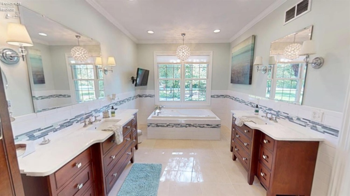
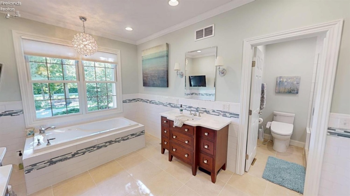
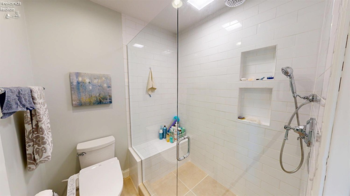
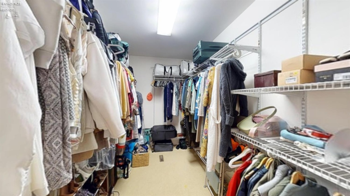
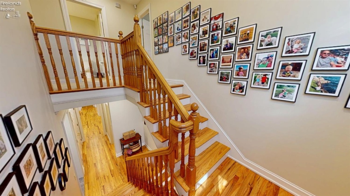
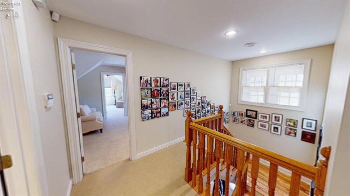
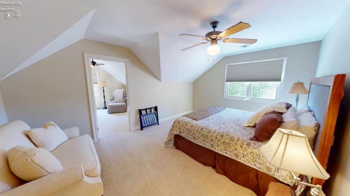
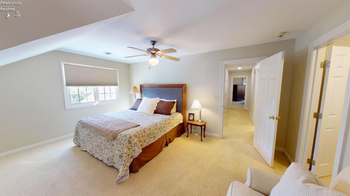
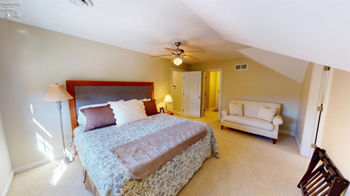
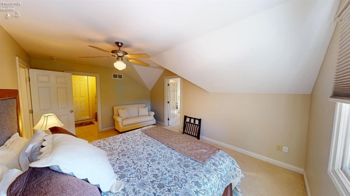
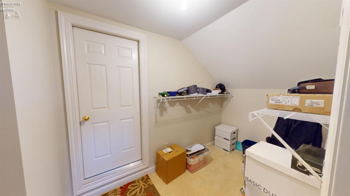
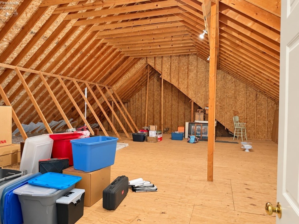
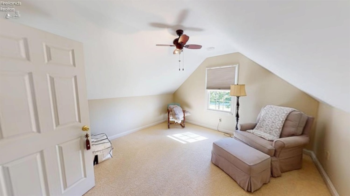
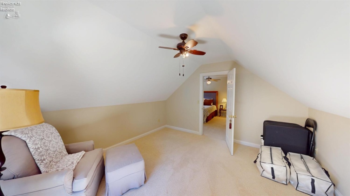
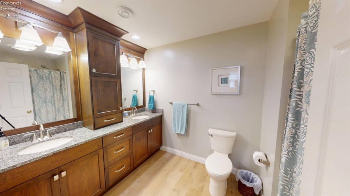
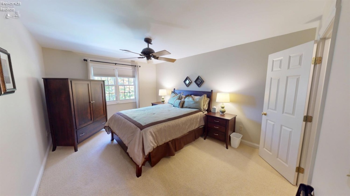
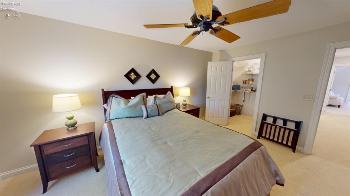
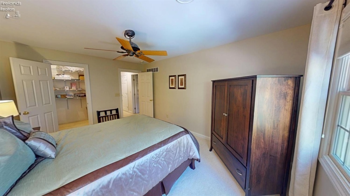
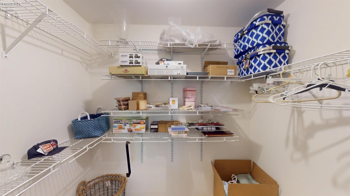
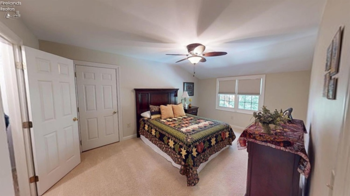
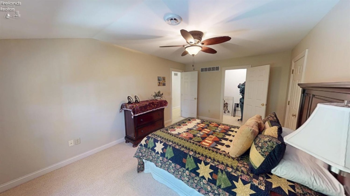
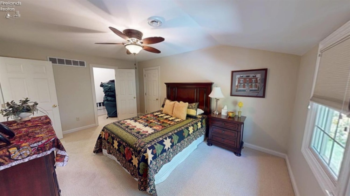
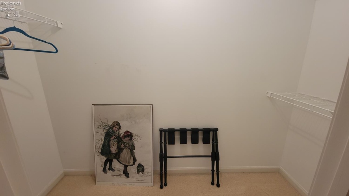
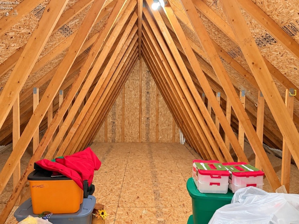
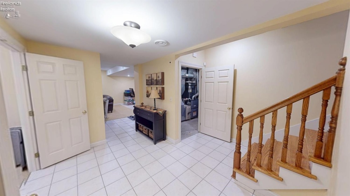
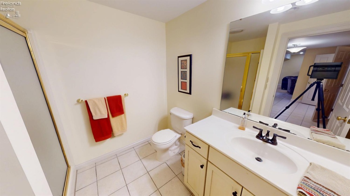
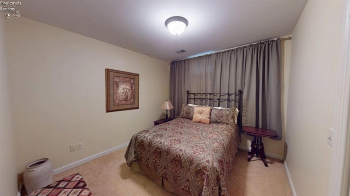
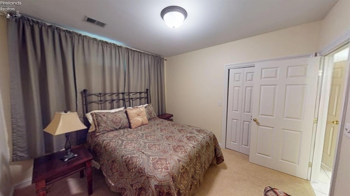
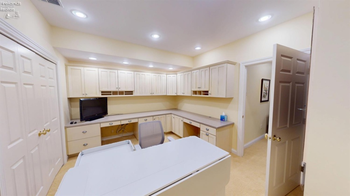
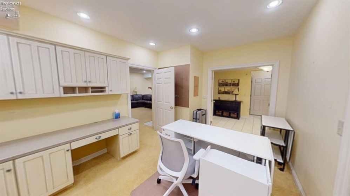
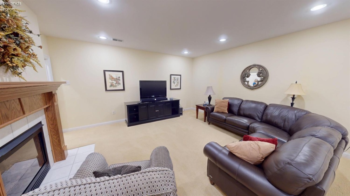
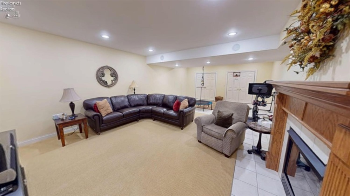
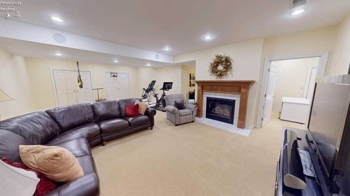
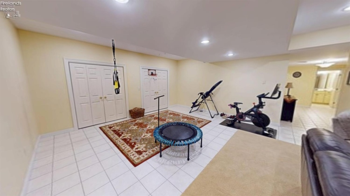
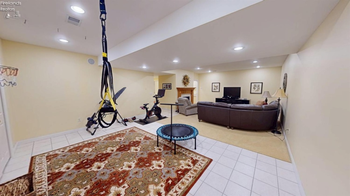
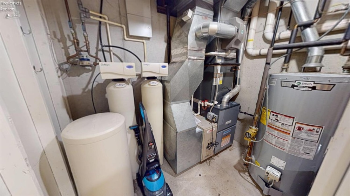
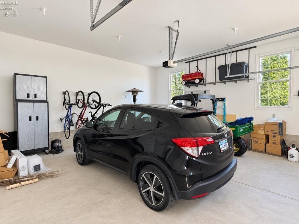
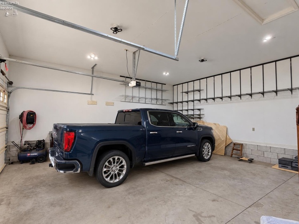
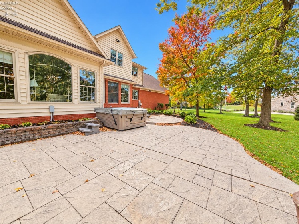
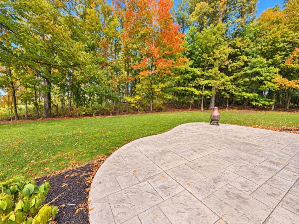
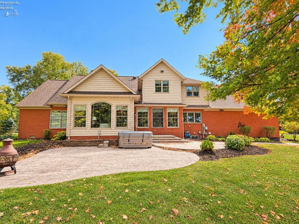
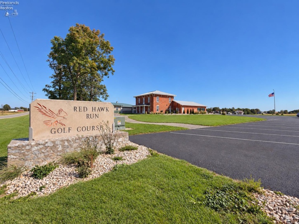
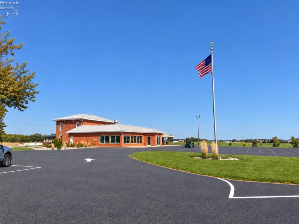
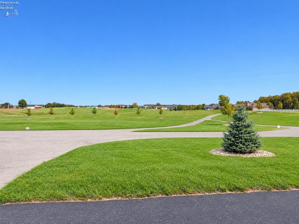
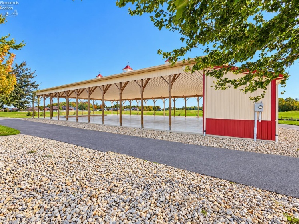
SPECTACULAR CUSTOM-BUILT HOME WITH EXCEPTIONAL QUALITY, SPACE & STYLE! Distinctive brick home blending luxury, craftsmanship & architectural character on a beautifully wooded 1.2-acre Corner lot. From the grand Foyer to the private setting, quality is evident throughout. For the car enthusiast–TWO, attached 2-car garages! Impressive Foyer features hardwood flooring, 10′ ceiling, crown molding, French doors to the Office & elegant archway to formal Dining Rm. Spectacular Living Rm is filled with natural light from a dramatic Palladian window & features a 10′ coffered ceiling, hardwood flooring, built-in shelving & gorgeous Gas fireplace. The adjoining 3-Season Rm offers a second Palladian window overlooking stamped concrete patio & wooded backyard. Stunning Gourmet Kitchen, extensively renovated in 2013, features custom, soft-close cabinetry, dove-tailed drawers, 7 glass-front cabinets, Quartz countertops, Center Island with seating, Wet Bar with Wine Fridge & Ice Maker, huge walk-in Pantry & Dining Area. Premium appls: Sub-Zero Refrigrtr, Drawer Microwve, Cafe double-drwr Dishwshr & 6-Burner KitchenAid Gas Range w/Griddle & Pot Filler. Main-floor Primary Suite, renovated in 2011, offers a 10′ coffered ceiling, wall of windows, huge walk-in closet & luxurious Bath with dual vanities, Air Masseur tub, separate water closet & oversized ceramic/glass tile shower. Upstairs are 3 spacious bedrooms-ALL with walk-in closets-Nursery/Bonus room & 2 huge walk-in Attics. Finished basement adds a Family/Exercise Rm, Gas Fireplace, Bath, Bedroom & Office/Sewing Rm. Basement is included in total sq.ft. Outdoor amenities include circular concrete driveway, stamped concrete patio & Hot Tub! Recent improvements: Roof 2015; Furnace/Air Purifier/Central Air 2025; Gas Water Heater 2021; Sump Pump 2026; Radon Fan 2026. Luxury. Privacy. Craftsmanship. Architectural Beauty. TWO Exceptional Garages & Free Golf Mbrship! A truly Extraordinary Property for those who appreciate the very best!
- Heating System:
- Forced Air
- Cooling System:
- Central
- Roof:
- Asphalt
- Water:
- Public, See Water Comment
- Water Related:
- No
- Waterfront:
- No
- Parking Features:
- Access From Unit, Attached, Garage Door Opener, Off Street, Paved Drive
- Spa Features:
- Bath Tub
- ExteriorConstruction:
- Vinyl Siding, Brick
- Extras:
- Cable, Ceiling Fan, Dishwasher, Fireplace:gas, Garbage Disposal, Microwave, Range, Refrigerator, Security System, Sump Pump, Thermo Pane, Dryer, Kitchen Ventilator, Washer, Attic Fan, Wet Bar, Hot Tub
- Electricity:
- On
- Electric:
- 200+ Amp Service, Circuit Breakers
- # of Garage Spaces:
- 4
- Heat Source:
- Gas
- Sewer:
- Public Sewer, See Sewer Comment
- Country:
- US
- County:
- Hancock
- City:
- Findlay
- Zipcode:
- 45840
- Street:
- Red Hawk
- Street Number:
- 7370
- Street Suffix:
- Drive
- Longitude:
- E0° 0' 0''
- Latitude:
- N0° 0' 0''
- Directions:
- State Route 224 to County Road 254 to Red Hawk Subdivision.
- Office Name:
- Wendt Key Team Realty
- Agent Name:
- Cheryl Wendt
- Property Subtype 1:
- Single Family Residence
- Listing Agent MLS ID:
- CWENDT
- Listing Office MLS ID:
- F33501
- 1/2 Year Taxes:
- $2,504
- Tax Year:
- 2025
- Parcel ID:
- 070001017377
- Area:
- Biglick
- Virtual Tour URL:
- https://my.matterport.com/show/?m=aonha7cYVQk
- Substructure:
- Basement
- School System:
- Arcadia
- Zoning:
- R-1
Residential For Sale
7370 Red Hawk Drive, Findlay, 45840
- Property Type :
- Residential
- Listing Type :
- For Sale
- Listing ID :
- 20264082
- Price :
- $899,900
- Bedrooms :
- 5
- Bathrooms :
- 4
- Half Bathrooms :
- 1
- Square Footage :
- 6,395 Sqft
- Year Built :
- 2001
- Lot Area :
- 1.21 Acre
- Full Bathrooms :
- 3
- Subdivision :
- Red Hawk Run
- Lot Dimensions :
- 176' x 275' Irregular
- Style:
- 1 1/2 Story
- Status :
- Active