
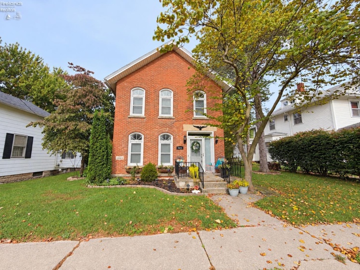
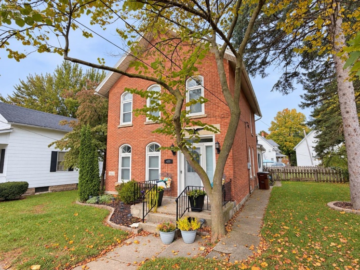
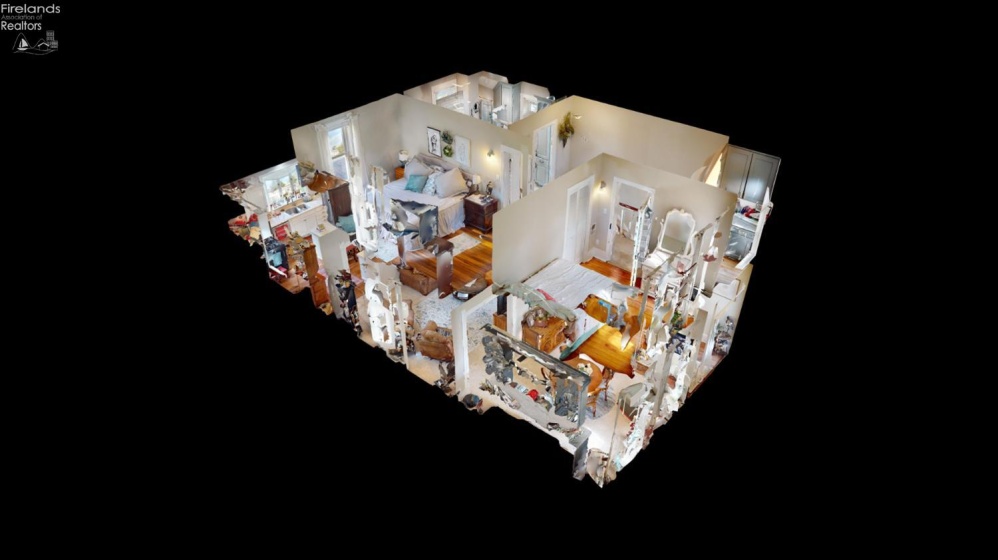
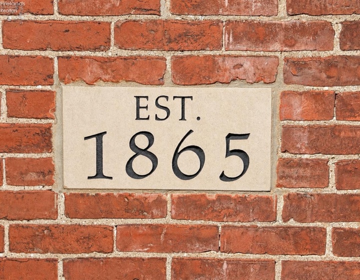
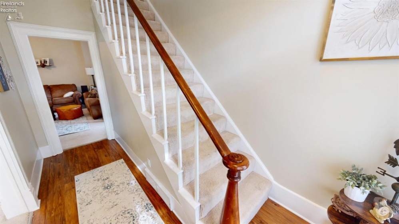
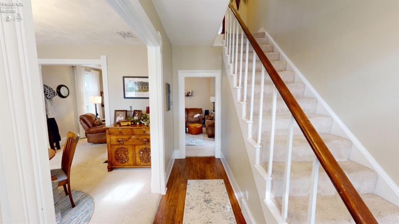
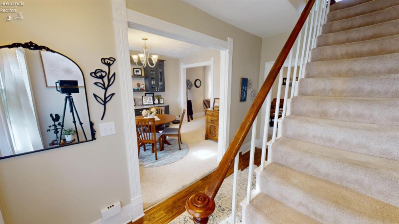
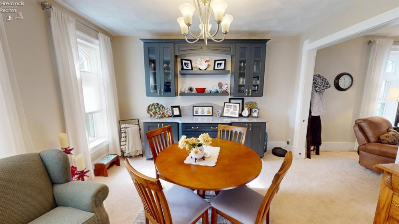
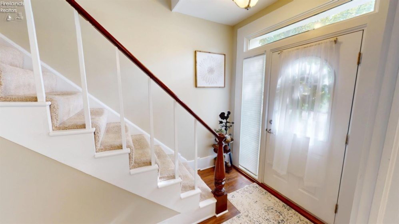
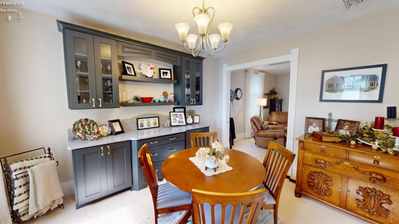
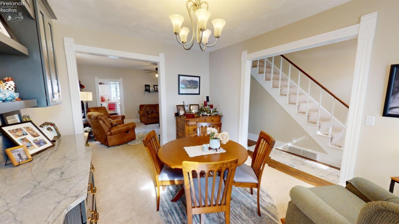
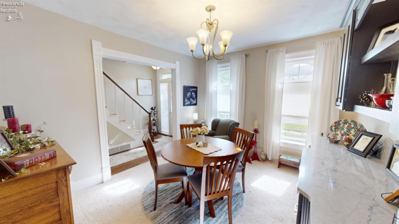
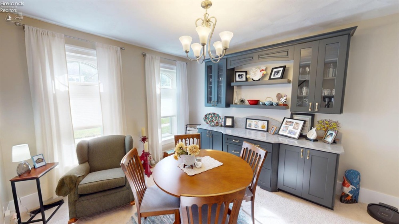
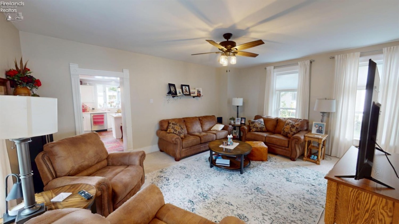
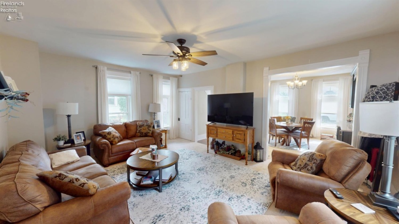
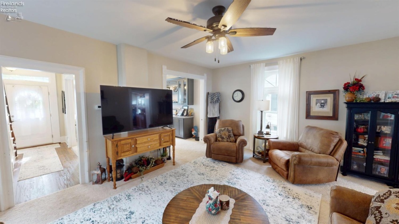
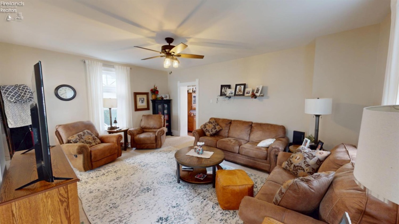
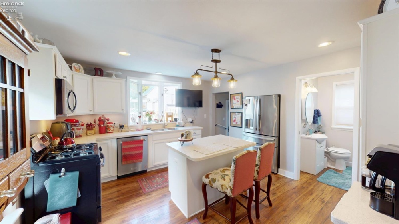
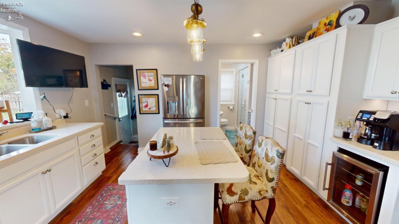
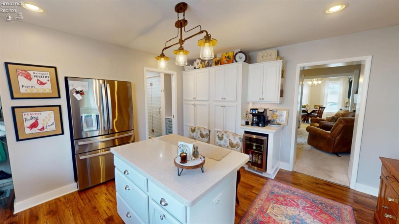
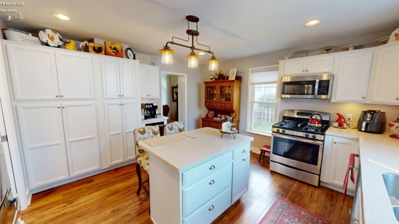
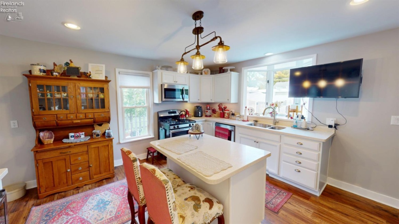
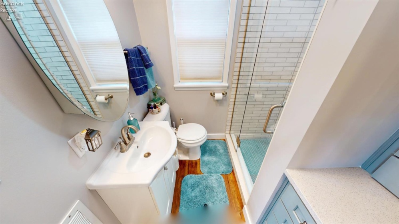
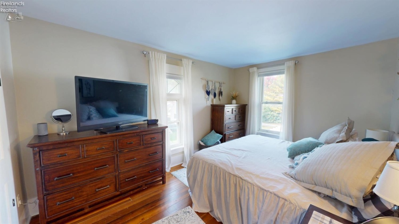
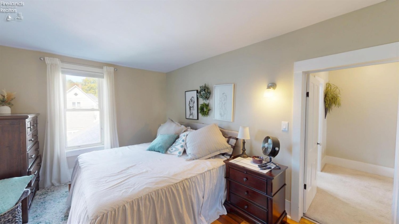
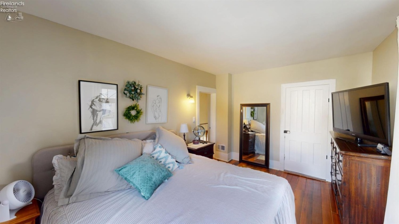
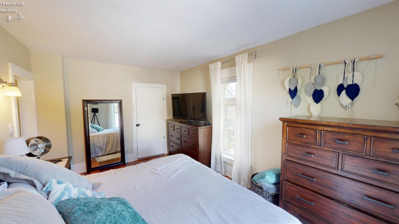
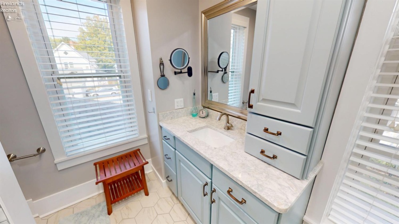
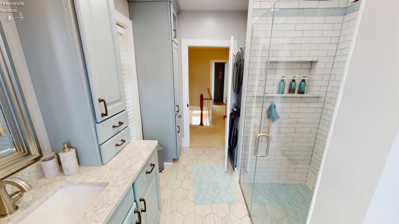
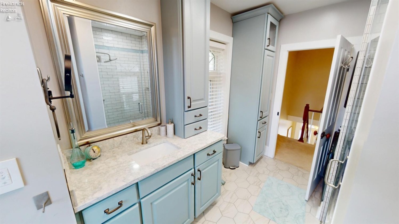
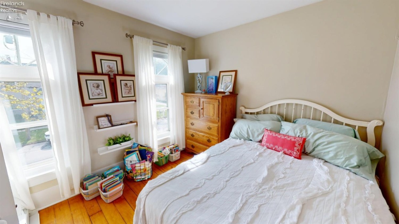
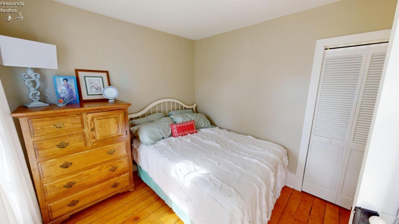
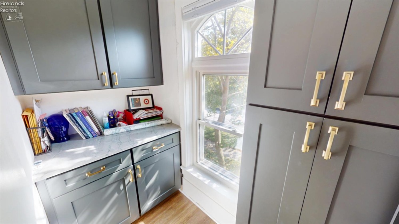
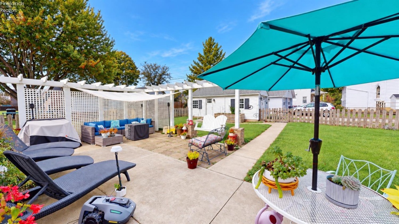
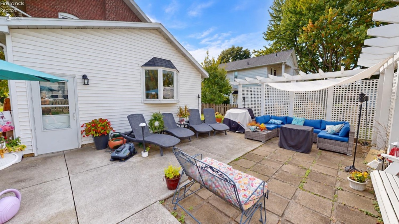
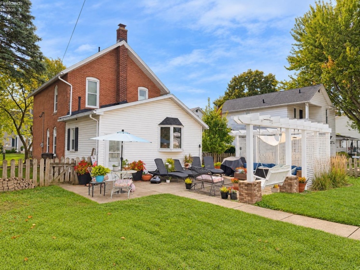
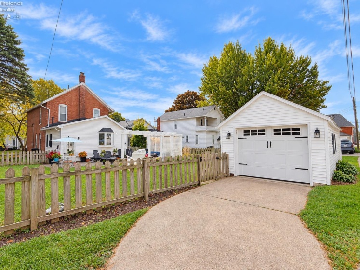
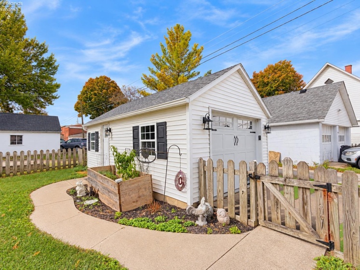
1865 HISTORIC BEAUTY! ORIGINAL CHARACTER. GORGEOUS RENOVATIONS. MODERN COMFORTS! Fall in love with this distinctive two-story brick home where 19th-century architecture meets today’s style! From the decorative brickwork & rounded window arches to the symmetrical facade & front-facing gable, this home offers historic character you simply cannot recreate.Step inside to discover nine-foot ceilings, original wood fling, charming circular-top windows, welcoming foyer w/transom & sidelights plus beautiful wide archways connecting living & formal dining rms. Extensive renovations bring fresh style & comfort throughout.Kitchen is a Showstopper! White Cabinetry w/dove-tail, soft-close drawers, Quartz countertops, Center Island w/pendant lights & recessed lighting, abundant storage, large pantry, wine refrigerator, coffee bar & backyard-view bay window create a space you’ll love. Stainless Steel Appls: GE Gas Range, French-door Refrigerator 2024, KitchenAid Dishwasher & Frigidaire Microwave; plus the TV stays!Gorgeous Bathrooms, on the main floor & second floor have been extensively renovated & beautifully redone 2024. Featuring Quartz countertops, stylish vanities & cabinetry, ceramic tile shower floors & walls with glass doors. A stackable Whirlpool Washer & Dryer 2024 are conveniently located in the second-flr bath plus Exhaust w/Bluetooth Speaker! Upstairs, the spacious primary bedrm offers original hardwood flrng, nine-foot ceilings & a walk-in closet. The second bedroom features original wood flooring & two charming circular-top windows. Plus a small storage rm.Additional features include: Custom Up/Down Window Blinds 2024, Partial Bsmnt, Lennox GFA Furn w/Central Air, 150-amp Elec Panel & Bradford White Gas Water Htr 2025.Relax in the beautiful backyard with concrete patio & privacy fencing. Detached,1.5 vehicle garage offers GDO, workbench, lighting & alley access. Historic personality, thoughtful renovations & inviting outdoor space-all in one remarkable home!
- Heating System:
- Forced Air
- Cooling System:
- Central
- Roof:
- Asphalt
- Water:
- Public
- Water Related:
- No
- Waterfront:
- No
- Parking Features:
- Garage Door Opener, Off Street, Detached, Alley Access
- ExteriorConstruction:
- Vinyl Siding, Brick
- Extras:
- Ceiling Fan, Dishwasher, Garbage Disposal, Microwave, Range, Refrigerator, Thermo Pane, Dryer, Kitchen Ventilator, Washer
- Electricity:
- On
- Electric:
- 150 Amp Service
- # of Garage Spaces:
- 1.5
- Heat Source:
- Gas
- Sewer:
- Public Sewer
- Country:
- US
- County:
- Ottawa
- City:
- Elmore
- Zipcode:
- 43416
- Street:
- Clinton
- Street Number:
- 423
- Street Suffix:
- Street
- Longitude:
- W84° 42' 23.5''
- Latitude:
- N41° 28' 33.1''
- Directions:
- SR 51 to Elmore. Rice Street to Toledo Street, South on Toledo Street to Clinton, Left on Clinton to 423 Clinton Street.
- Office Name:
- Wendt Key Team Realty
- Agent Name:
- Cheryl Wendt
- Property Subtype 1:
- Single Family Residence
- Assessment Type:
- Light, See Asmt Typ Comment
- Listing Agent MLS ID:
- CWENDT
- Listing Office MLS ID:
- F33501
- 1/2 Year Taxes:
- $1,639
- Tax Year:
- 2025
- Parcel ID:
- 019-02380-03034-000
- Area:
- N/A
- Virtual Tour URL:
- https://my.matterport.com/show/?m=YkxTfZDjNhm
- Substructure:
- Basement
- School System:
- Woodmore
- Zoning:
- R-1
Residential For Sale
423 Clinton Street, Elmore, 43416
- Property Type :
- Residential
- Listing Type :
- For Sale
- Listing ID :
- 20264145
- Price :
- $279,900
- Bedrooms :
- 2
- Bathrooms :
- 2
- Square Footage :
- 1,668 Sqft
- Year Built :
- 1865
- Lot Area :
- 7,405 Sqft
- Full Bathrooms :
- 2
- Lot Dimensions :
- 60' x 120'
- Style:
- 2 Story
- Status :
- Active

