
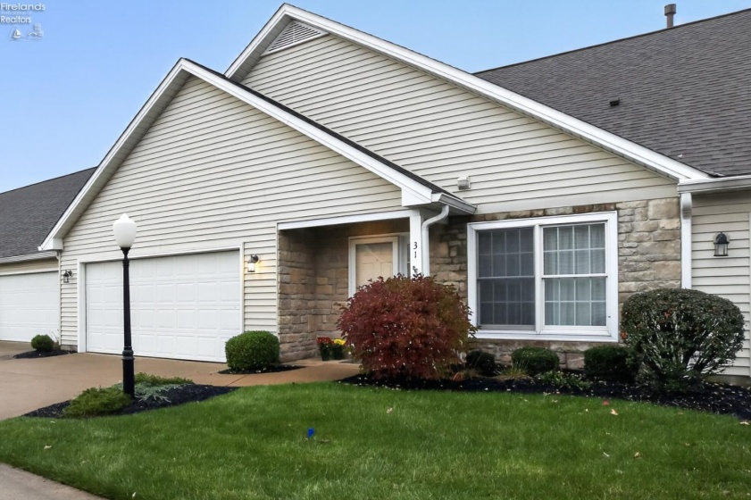


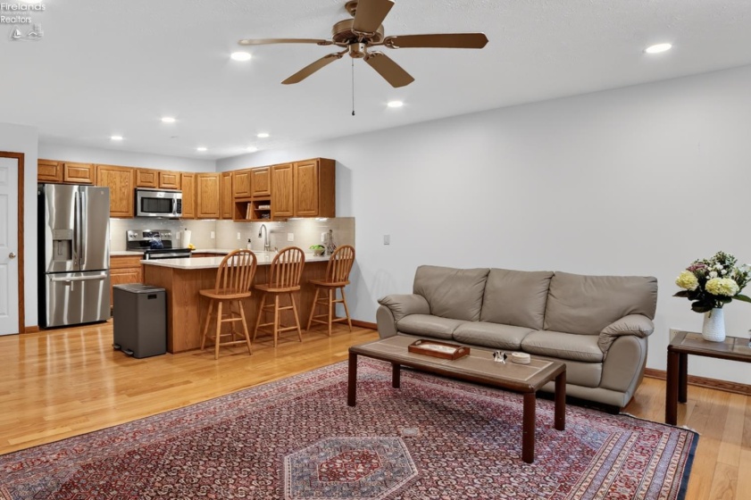
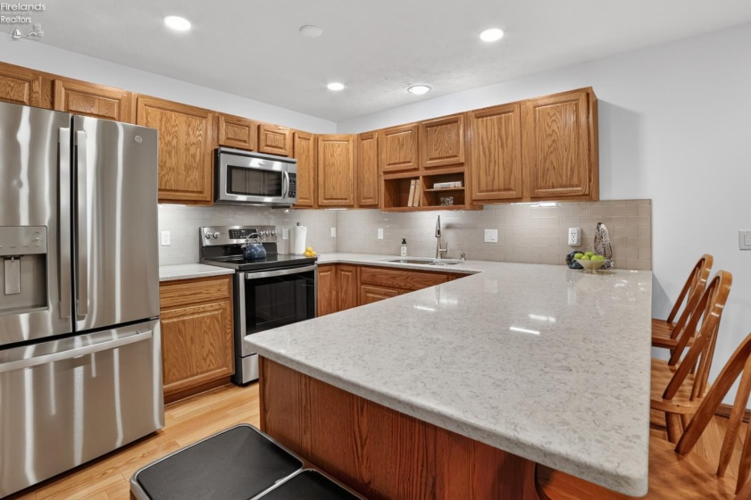
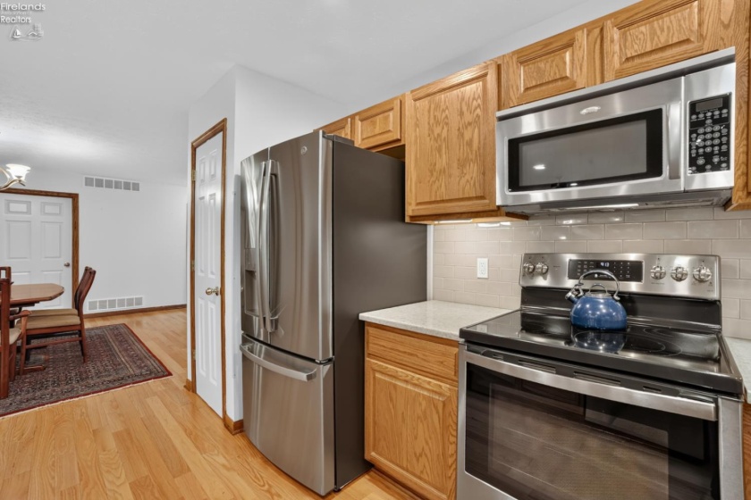
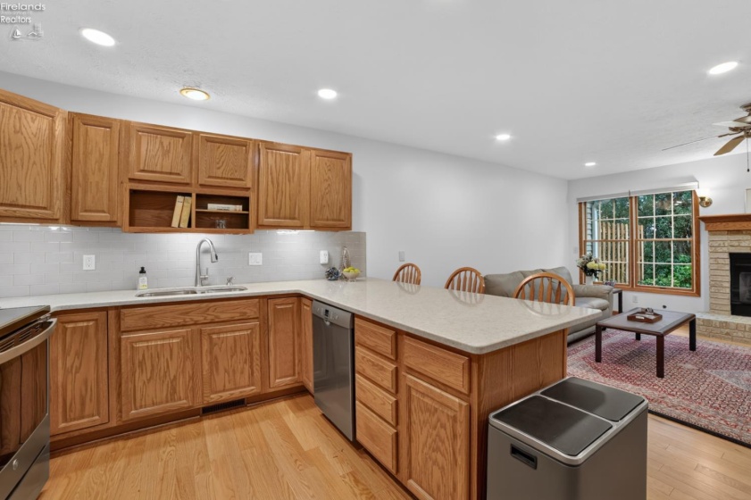
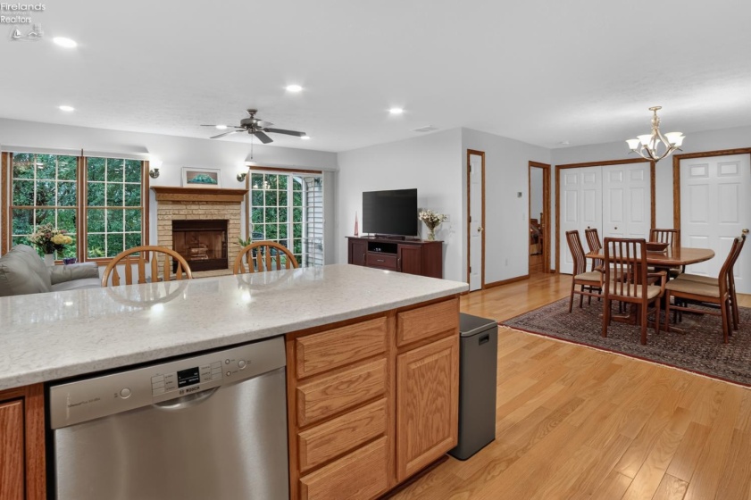


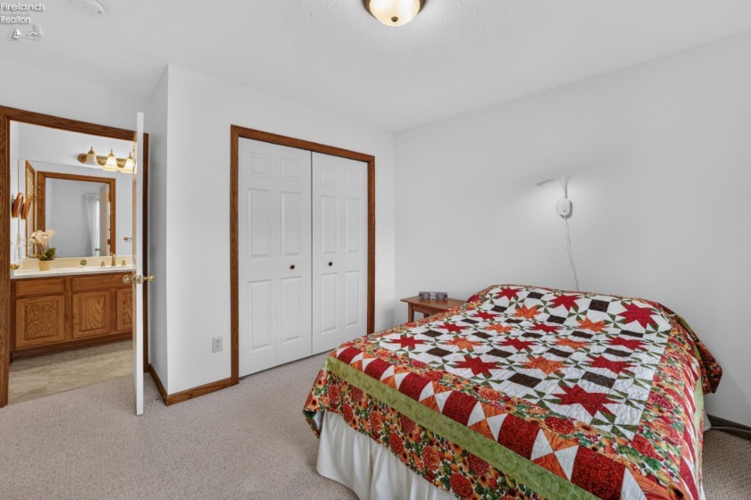

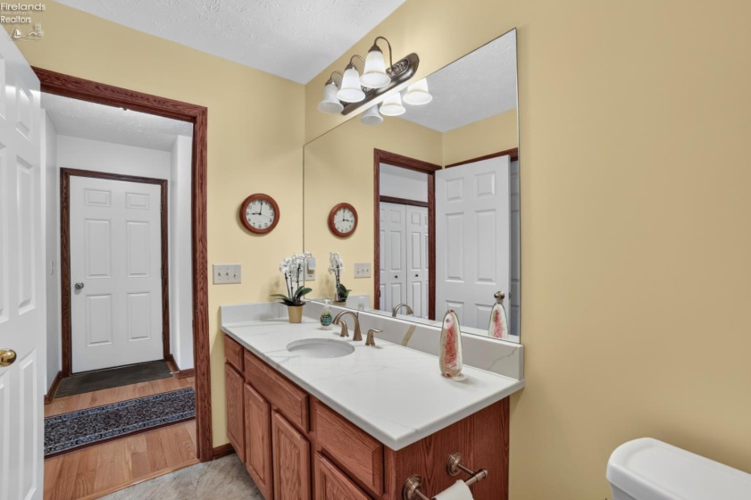


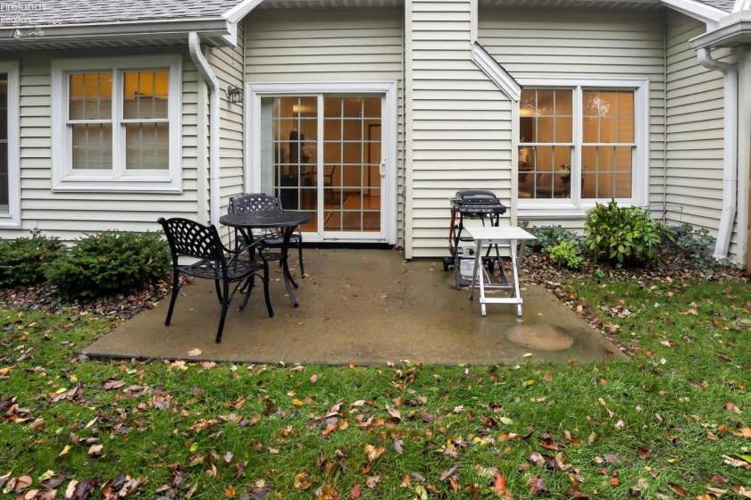
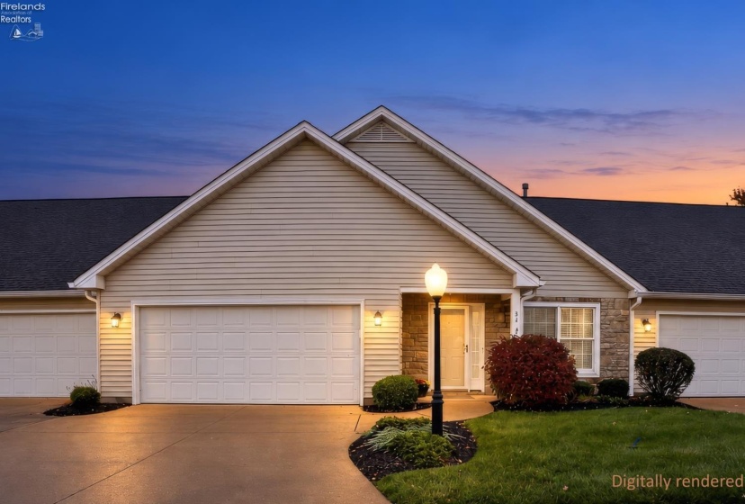
This one-story, beautiful, and cheery condo may just be the one to offer you the easy lifestyle that you have been looking for! Tucked away from the street and noise, it is in one of the most highly desirable condo developments in this area. A small front porch leads into a wide entry hallway with a coat closet and a doorway to the garage. Off the foyer, a flexible guest bedroom easily doubles as a quiet home office and enjoys direct secondary access to the second full bathroom. Arrive inside to a spacious and bright open floor layout, where the living, dining and kitchen spaces seamlessly flow into each other, allowing for wonderful gatherings of family and friends. The south-facing living room streams with light on sunny days, and has a gorgeous brick fireplace and hearth, and a wood mantle to show off your collectibles. A sliding door lets in additional light and opens to a patio to enjoy an outdoor meal or morning coffee or watching the native birds that frequent the birdfeeders. The large dining area has plenty of room for your dining buffet pieces, and a nearby closet is perfect for storing your seasonal linens, albums and extra blankets. The recently updated kitchen has plenty of cabinets and countertop space, beautifully patterned tile backsplash, a breakfast bar for additional seating or a quick meal, and a dedicated pantry closet with shelving to cut down on your grocery trips. The primary bedroom is large enough to have a reading nook or a writing desk in addition to a bed, and has a generous walk-in closet, and an en-suite bathroom with a large tub and a separate shower! Additional desirable features include accessibility throughout, rich, newly installed hardwood flooring, tall energy-efficient windows, a fully equipped laundry room, a newer high-efficiency furnace, newer central air conditioning system, and a newer water heater. This turnkey residence is meticulous and ready for immediate enjoyment – schedule your in-person or virtual tour today!
- Heating System:
- Forced Air
- Cooling System:
- Central
- Roof:
- Asphalt
- Water:
- Public
- Water Related:
- No
- Waterfront:
- No
- Parking Features:
- Access From Unit, Attached, Garage Door Opener
- ExteriorConstruction:
- Vinyl Siding
- Extras:
- Ceiling Fan, Dishwasher, Fireplace:gas, Garbage Disposal, Range, Refrigerator, Washer
- Electricity:
- On
- # of Garage Spaces:
- 2
- Heat Source:
- Gas
- Sewer:
- Public Sewer
- Country:
- US
- County:
- Lorain
- City:
- Oberlin
- Zipcode:
- 44074
- Street:
- Canterbury
- Street Number:
- 31
- Longitude:
- E0° 0' 0''
- Latitude:
- N0° 0' 0''
- Directions:
- From Route 58, turn on Reserve Avenue and then on Canterbury Circle
- Office Name:
- Keller Williams Citywide
- Agent Name:
- Pradnya Martz
- Property Subtype 1:
- Condominium
- Listing Agent MLS ID:
- PMARTZ
- Listing Office MLS ID:
- 1388
- 1/2 Year Taxes:
- $1,170
- Tax Year:
- 2025
- Area:
- N/A
- Number of Stories:
- 1
- Substructure:
- Slab
- School System:
- Oberlin
Residential For Sale
31 Canterbury, Oberlin, 44074
- Property Type :
- Residential
- Listing Type :
- For Sale
- Listing ID :
- 20264254
- Price :
- $250,000
- Bedrooms :
- 2
- Bathrooms :
- 2
- Square Footage :
- 1,354 Sqft
- Year Built :
- 2004
- Lot Area :
- 1,354 Sqft
- Full Bathrooms :
- 2
- Style:
- 1 Story
- Status :
- Active

