
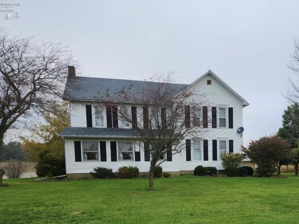
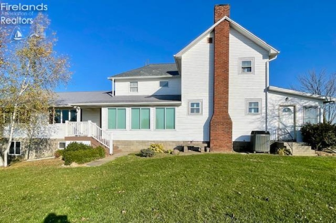
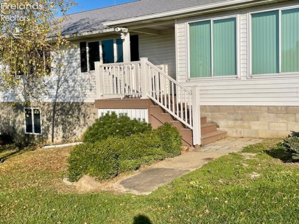
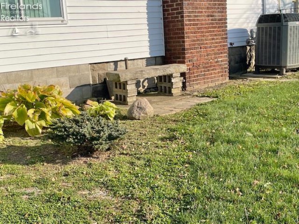
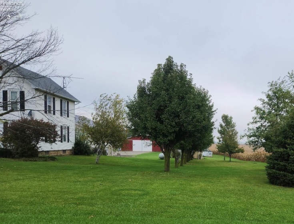
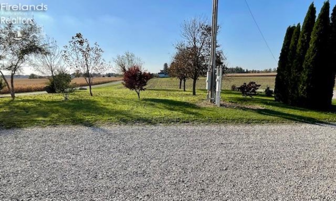
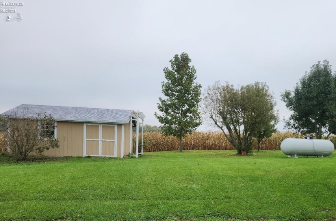
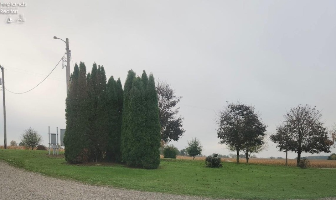
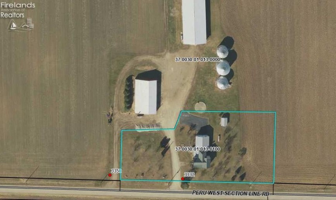
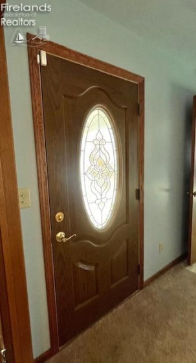
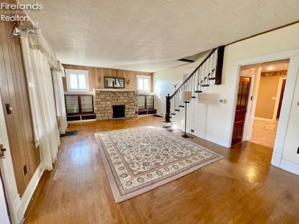
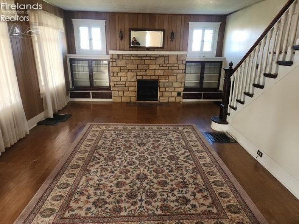
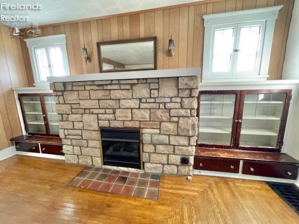
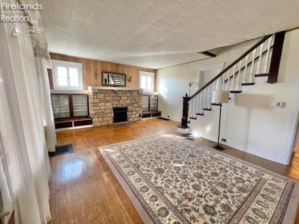
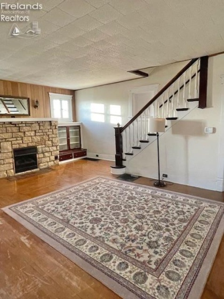
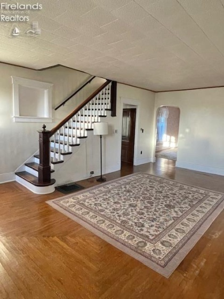
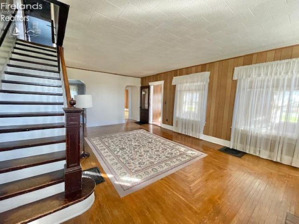
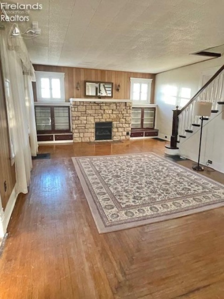
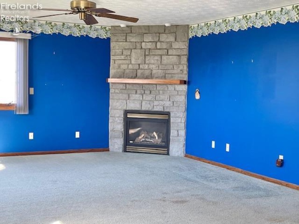
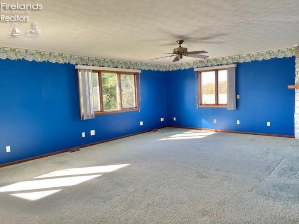
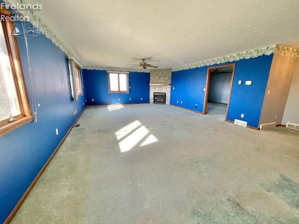
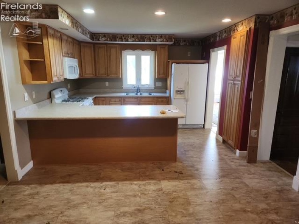
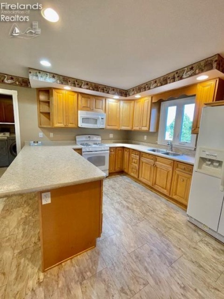
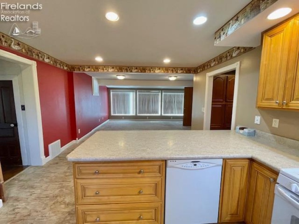
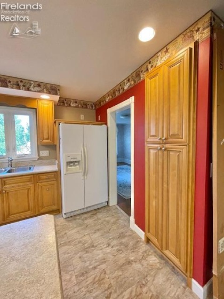
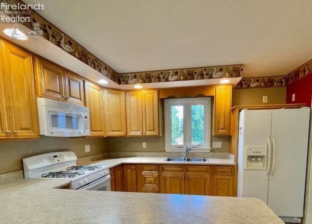
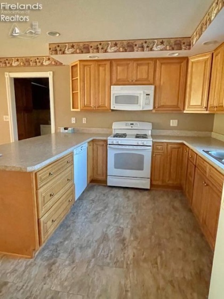
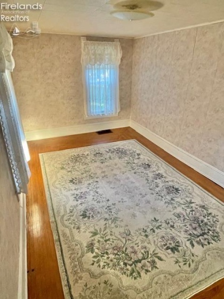
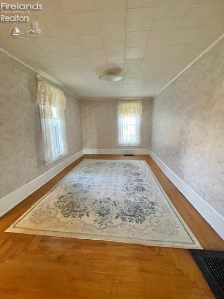
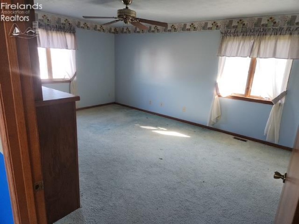
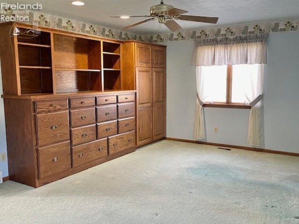
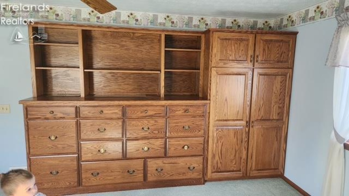
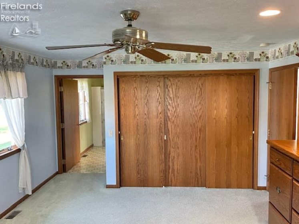
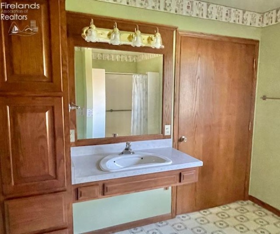
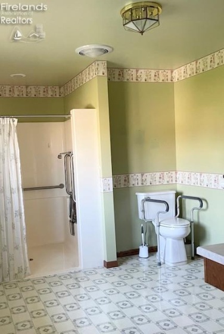
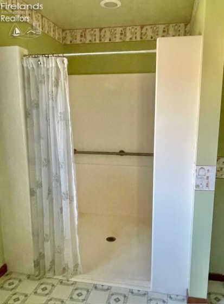
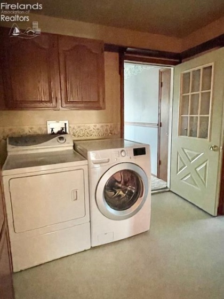
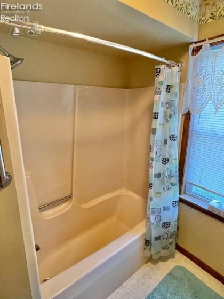
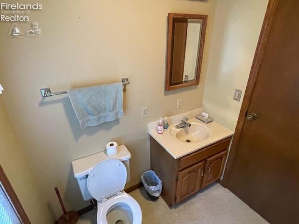
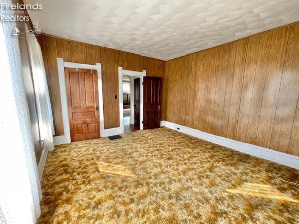
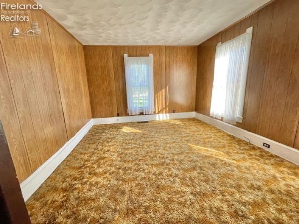
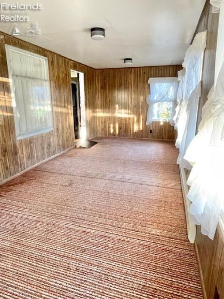
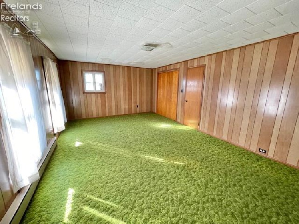
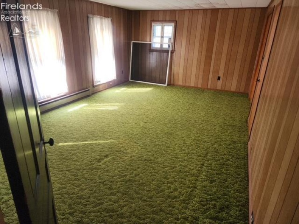
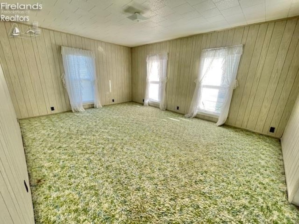
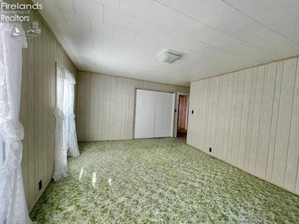
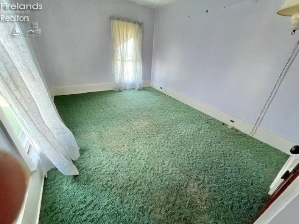
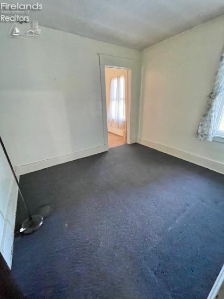
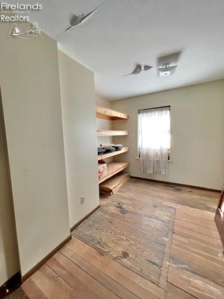
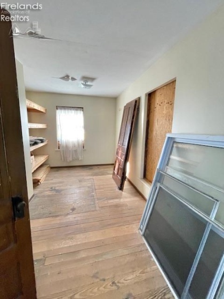
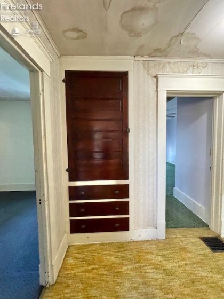
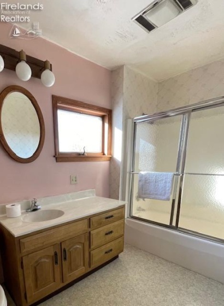
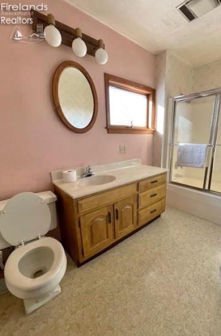
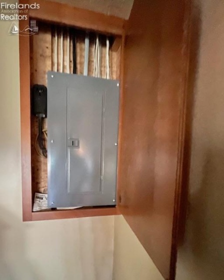
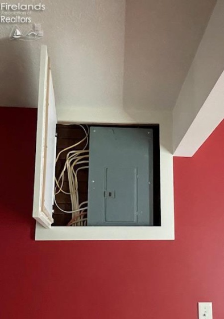
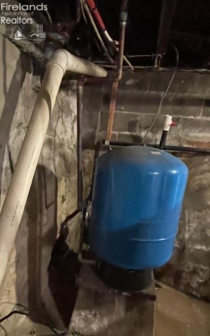
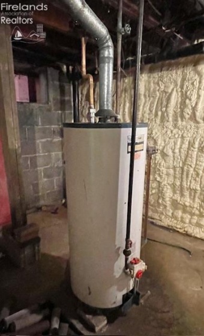
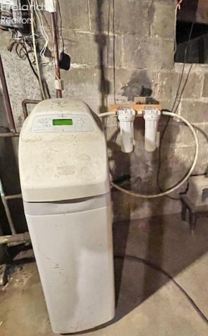
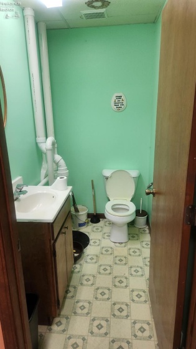
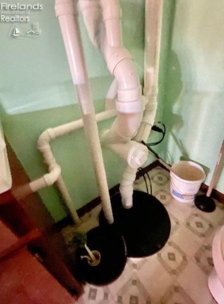
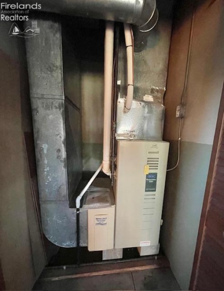
This large & lovely home has hosted many get togethers and countless cherished family celebrations by the current owners for many decades. The older part of the house features a fireplace, open staircase, heated front porch, extra bonus room and all kinds of country charm! The newer portion of the house, built over top of the garage, has spacious rooms with many built ins and a large fully handicapped accessible bathroom.. This addition compliments the properties handicap assessable space with an elevator from the garage to the main floor. This home has 2 living room areas, a family room, large kitchen dining combination great room, 4 large bedrooms and 3 full bathrooms in the house! A half bath in the garage is convenient for use when working outside. The barns do not go with this property. (approximate boundaries shown in the county auditor picture for viewing convenience only. Lines are close but not accurate) The kitchen has newer counters, cupboards including 2 lazy susans’ and a trash can drawer to the right of the sink. Nicely landscaped and plenty of yard,,. The small shed behind home stays with the house and there is land on the west side of the driveway and on the east side of the house to total 1.9 +/- acres. There are two electrical boxes and two furnaces. One is fuel oil and the second is propane. Both are forced air!There is an easement granted for the farmers access to the barns, fields and electric meter box.Septic is behind the house on the kitchen side yard toward the shedWell is the square metal plate and cement square in front of the main entrance.Elevator in the house from the garage to the main floor is operational but not to be used until accepted offer then purchasers will be shown how to operate.Barns, grain bins and farmland do NOT go with this property
- Heating System:
- Forced Air
- Cooling System:
- Central
- Roof:
- Asphalt, Slate
- Water:
- Well, Cistern
- Water Related:
- No
- Waterfront:
- No
- Parking Features:
- Attached, Garage Door Opener, Off Street, Paved Drive
- ExteriorConstruction:
- Vinyl Siding
- Extras:
- Ceiling Fan, Dishwasher, Fireplace:gas, Microwave, Range, Refrigerator, Dryer, Kitchen Ventilator, Washer, Storm Windows, Shed/storage
- Year Built Exception:
- Unknown
- Electricity:
- On
- Electric:
- 200+ Amp Service
- # of Garage Spaces:
- 2
- Heat Source:
- Propane, Fuel Oil
- Sewer:
- Leach, Septic Tank
- Country:
- US
- County:
- Huron
- City:
- Monroeville
- Zipcode:
- 44847
- Street:
- Peru West Section Line
- Street Number:
- 3332
- Street Suffix:
- Road
- Longitude:
- W83° 17' 21.8''
- Latitude:
- N41° 10' 33.3''
- Directions:
- Between Hettle Rd and St Rt 99
- Office Name:
- The Holden Agency
- Agent Name:
- Denise H Manning
- Property Subtype 1:
- Single Family Residence
- Listing Agent MLS ID:
- DMANNING
- Listing Office MLS ID:
- 1609
- 1/2 Year Taxes:
- $1
- Tax Year:
- 2026
- Parcel ID:
- 370030010130100
- Area:
- Peru
- Substructure:
- Basement
- School System:
- Monroeville
Residential For Sale
3332 Peru West Section Line Road, Monroeville, 44847
- Property Type :
- Residential
- Listing Type :
- For Sale
- Listing ID :
- 20264179
- Price :
- $349,000
- Bedrooms :
- 4
- Bathrooms :
- 4
- Half Bathrooms :
- 1
- Square Footage :
- 3,884 Sqft
- Lot Area :
- 1.92 Acre
- Full Bathrooms :
- 3
- Style:
- 2 Story
- Status :
- Active