
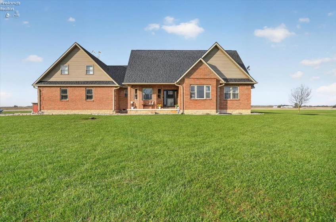
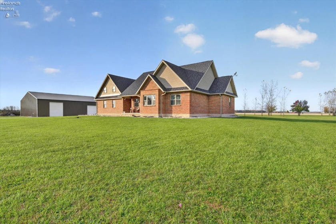
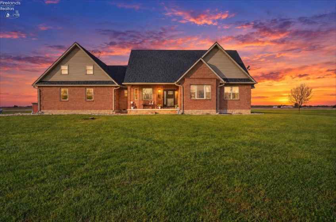
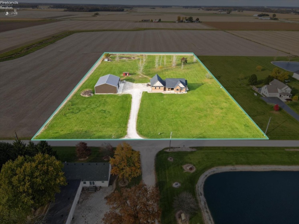
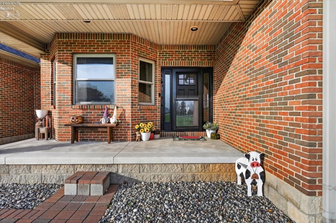
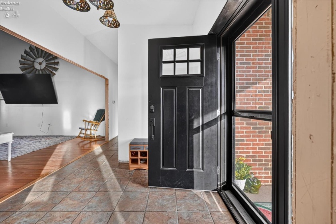
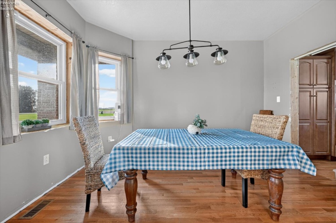
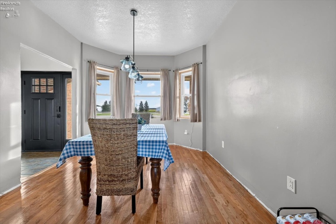
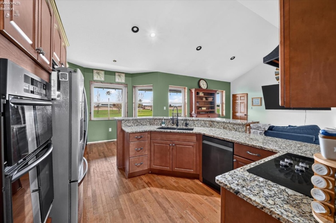
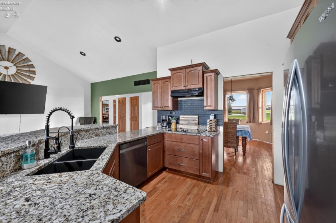
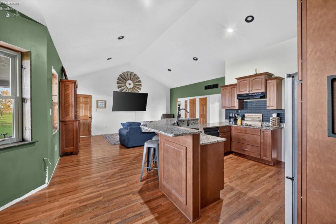
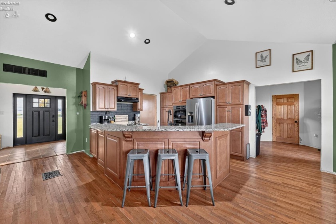
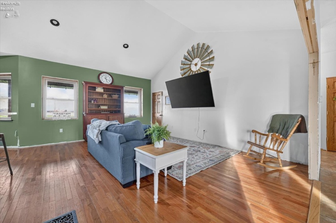
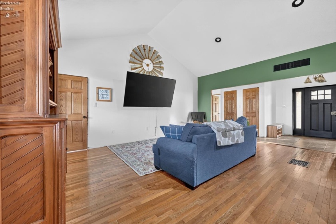
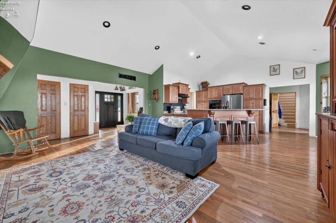
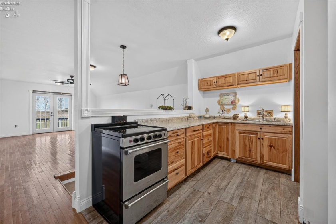
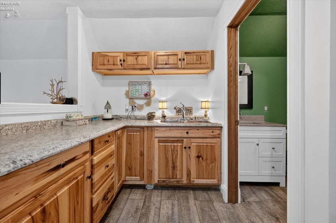
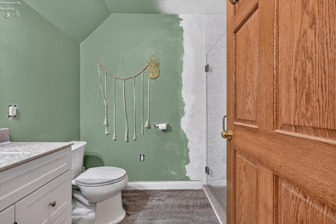
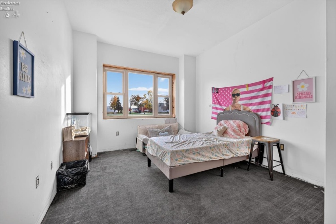
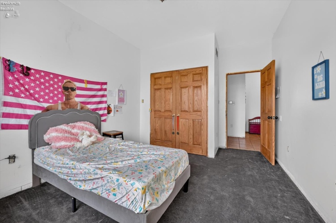
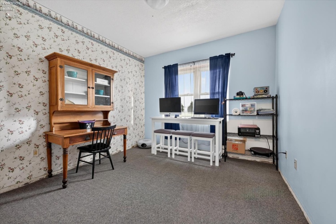
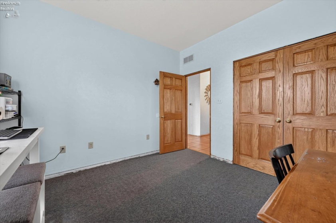
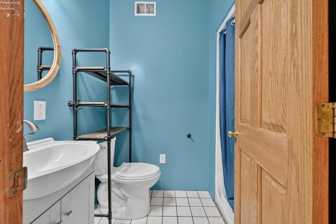
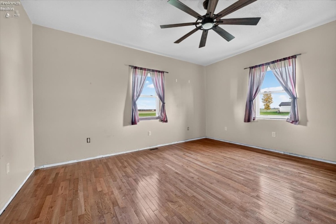
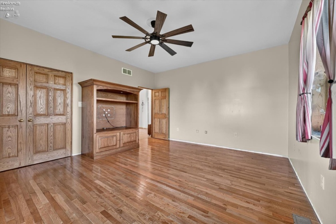
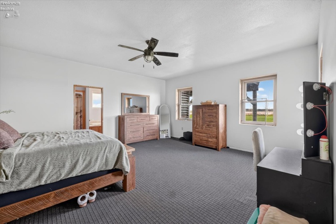
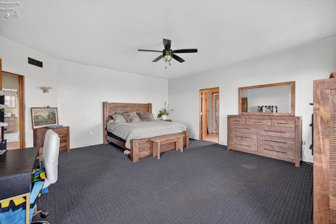
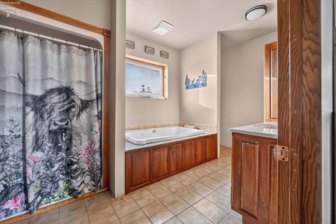
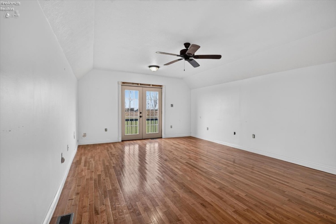
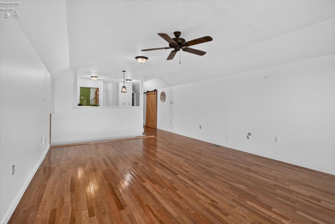
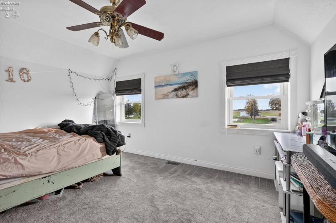
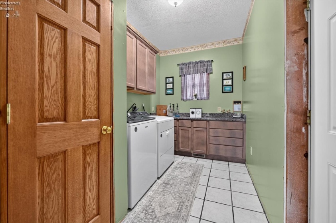
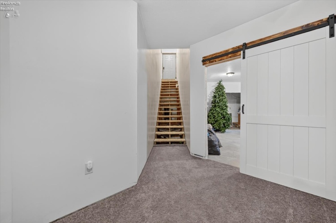
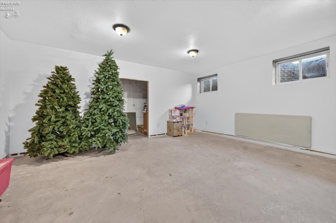
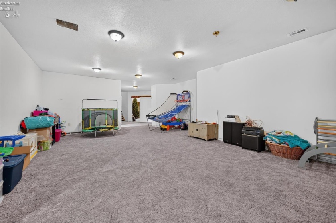
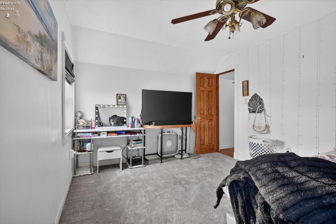
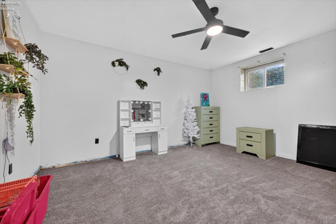
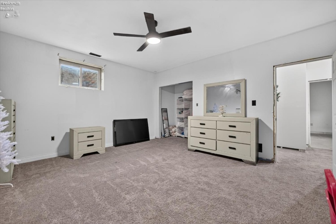
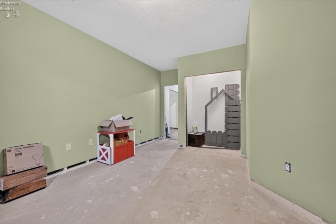
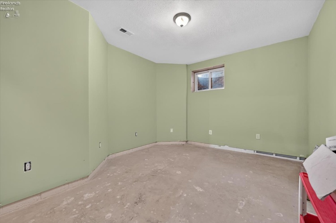
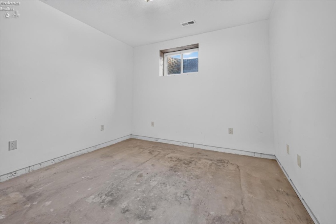
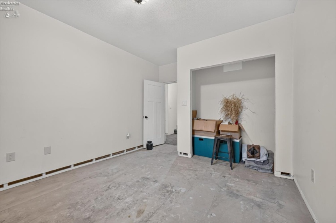
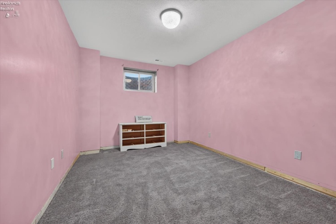
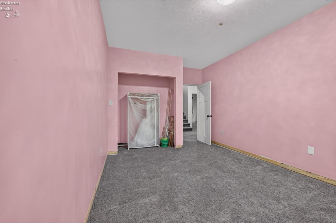
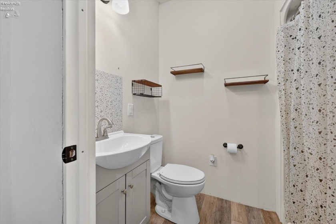
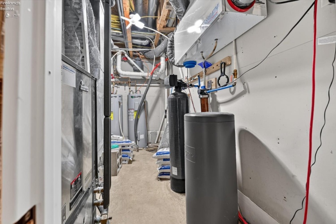
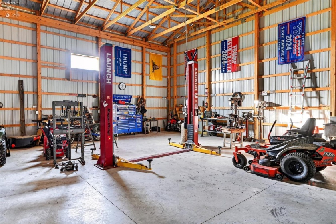
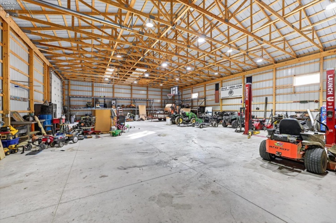
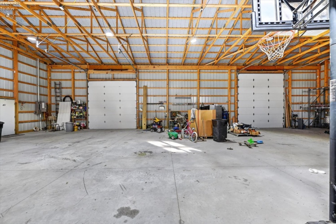
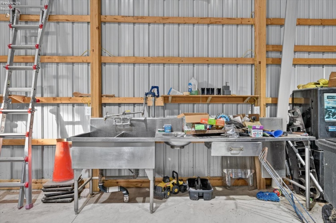
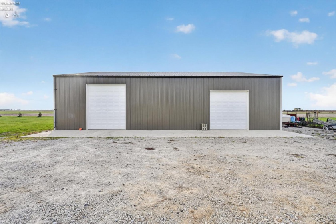
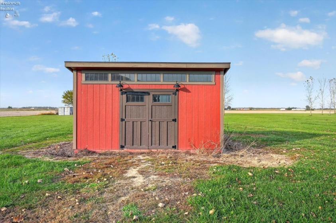
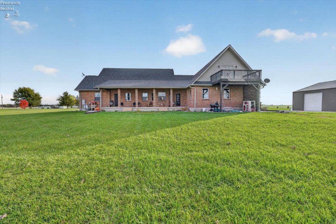
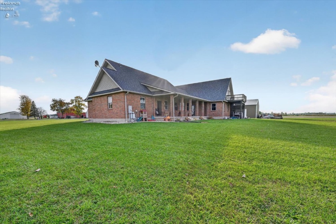
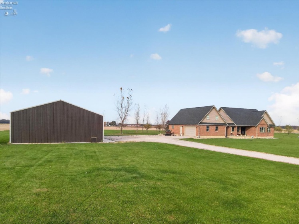
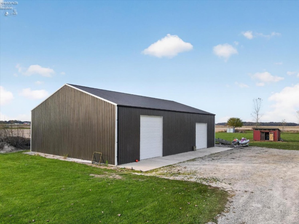
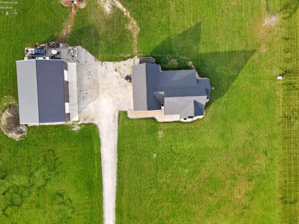
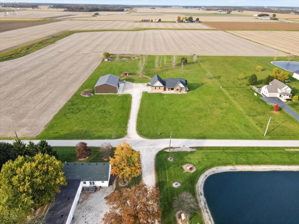
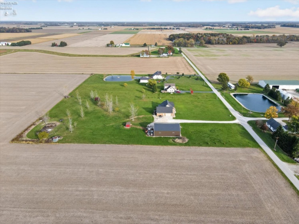
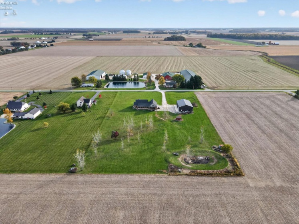
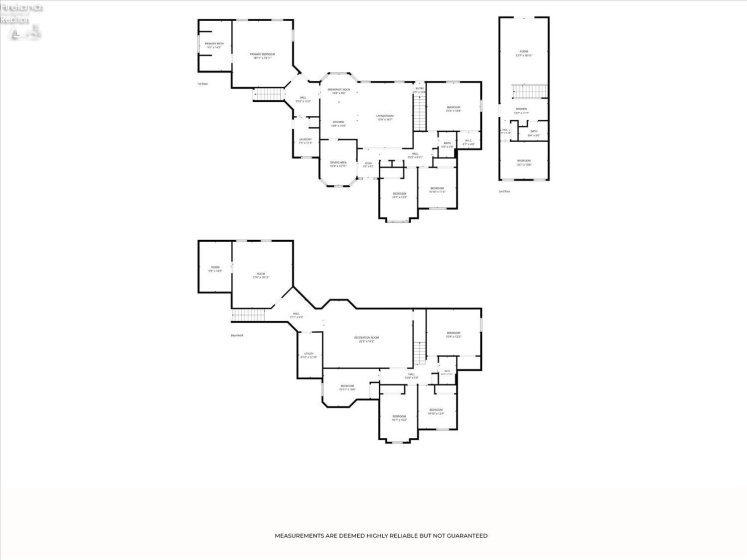
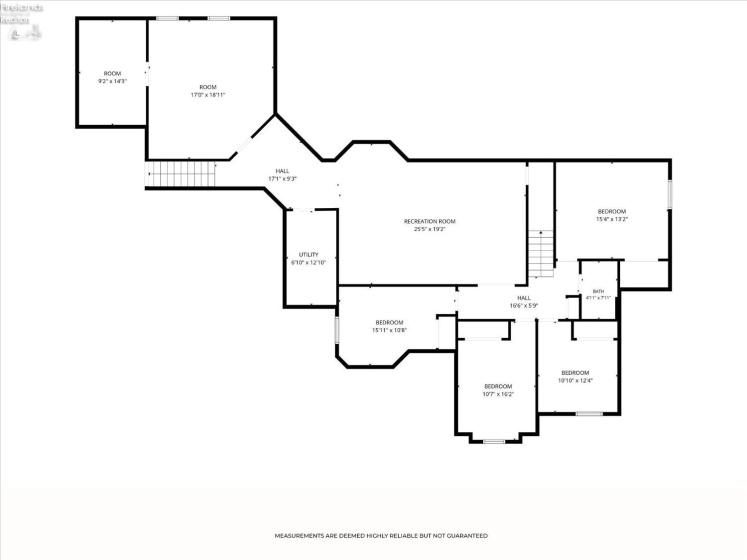
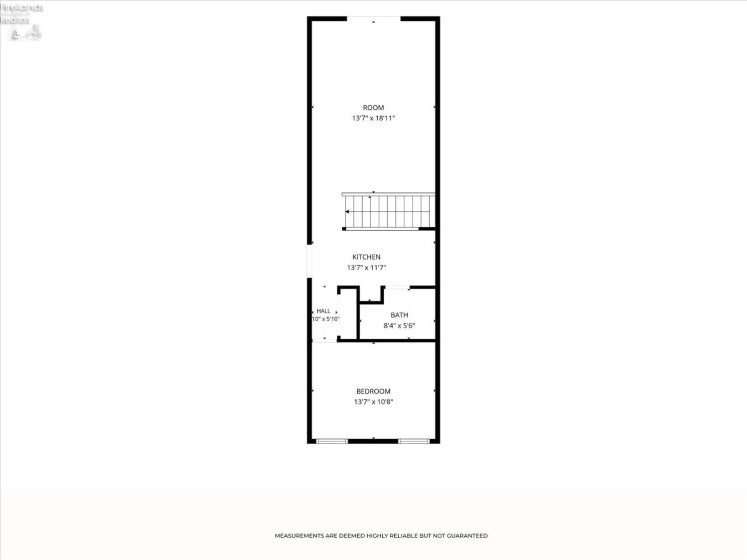
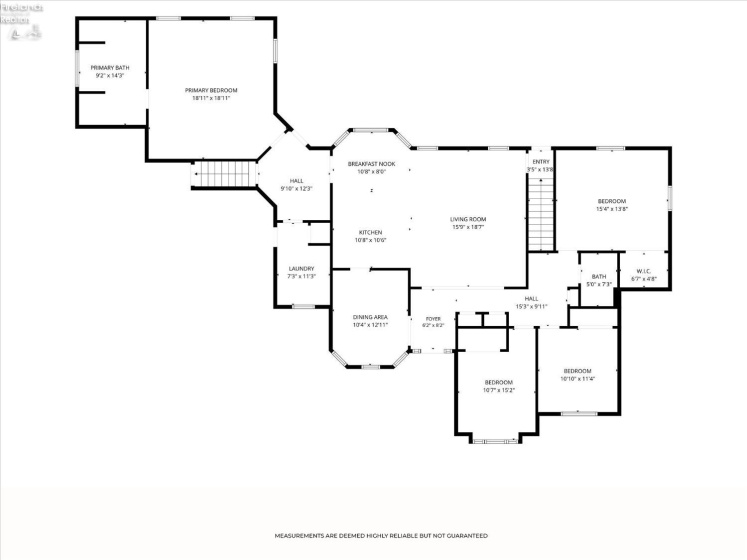
So many upgrades awaiting your finishing touches! 4 beds 2 bath on the main floor, a mother in law suit with 1 bed 1 bath above the garage with its own balcony, and a fully finished basement that replicates the main floor all except finishing touches of a kitchen. 6′ poured wall basement has Full bath finished in 2023, 5 bedrooms that all have egress windows and large closets. A large living room, utility closets, grinder new in 2023, 2024 Culligan water system owner owned. whole home air purifier, 2 new hot water heaters in 2023, on demand hot water system, 3 electrical panels and 9′ ceilings. Basement also features stairs to the outside and has its own garage access. Garage has its own thermostat. Geothermal heat throughout the home. In law suit features a new shower and toilet in 2025. solid kitchen cabinets and a new stove in 2026 and its own thermostat for your comfort. Main floor featuresLarge laundry room for plenty of space and multiple large storage closets inside home. Kitchen has hidden shelves and wooden doors roughly 5 years old. Enjoy built in shelving, a large jacuzzi tub and your own thermostat in the main floor primary bedroom. 3 additional bedrooms on main floor all have large closets with built in shelving. Step outside to the cement covered back patio. Large shop/barn has electric (400 amp), water new floors in 2024 roughly 50×70 with 18′ garage doors. Car lift in shop stays. Shed/chicken coop also has electric (250 amp) and water for your convenience. a 50 amp wire was ran near shop but is awaiting your final install. Railing security cameras will remain. come see all this property has to offer!
- Heating System:
- Forced Air
- Cooling System:
- Central
- Roof:
- Shake Shingle
- Water:
- Well
- Water Related:
- No
- Waterfront:
- No
- Parking Features:
- Access From Unit, Attached, Garage Door Opener, Off Street, Heated
- Spa Features:
- Bath Tub
- ExteriorConstruction:
- Vinyl Siding
- Extras:
- Ceiling Fan, Dishwasher, Garbage Disposal, Range, Security System, Sump Pump, Shed/storage
- Electricity:
- On
- # of Garage Spaces:
- 3
- Heat Source:
- Geo Thermal
- Sewer:
- Septic Tank
- Country:
- US
- County:
- Sandusky
- City:
- Gibsonburg
- Zipcode:
- 43431
- Street:
- County Road 67
- Street Number:
- 6780
- Longitude:
- E0° 0' 0''
- Latitude:
- N0° 0' 0''
- Directions:
- St rt 600 west to CR 26 south. West on cr 67 home on north side of road.
- Office Name:
- Plum Tree Realty
- Agent Name:
- Donika Burkett
- Property Subtype 1:
- Single Family Residence
- Listing Agent MLS ID:
- DMINICK
- Listing Office MLS ID:
- 1851
- 1/2 Year Taxes:
- $1,847
- Tax Year:
- 2025
- Parcel ID:
- 252000001302
- Area:
- Madison
- Substructure:
- Basement
- School System:
- Gibsonburg
Residential For Sale
6780 County Road 67, Gibsonburg, 43431
- Property Type :
- Residential
- Listing Type :
- For Sale
- Listing ID :
- 20264338
- Price :
- $670,000
- Bedrooms :
- 6
- Bathrooms :
- 5
- Square Footage :
- 3,367 Sqft
- Year Built :
- 2005
- Lot Area :
- 5.00 Acre
- Full Bathrooms :
- 5
- Style:
- Other, 1 Story
- Status :
- Active