
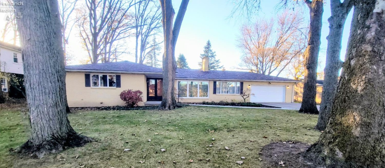
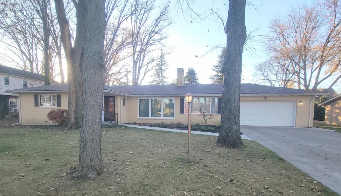
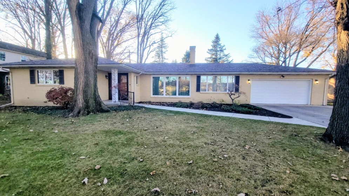
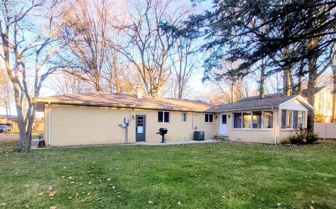
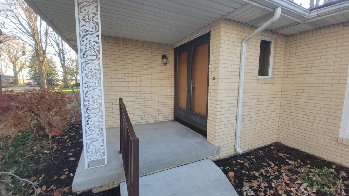
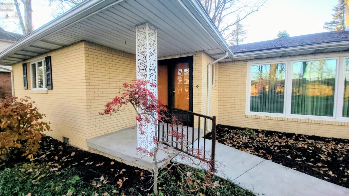
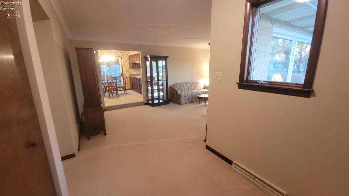
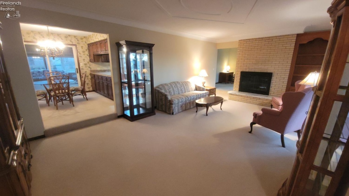
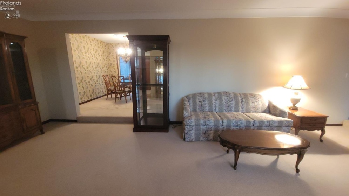
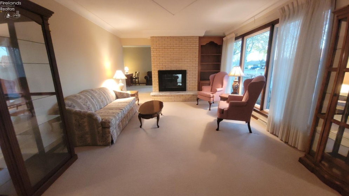
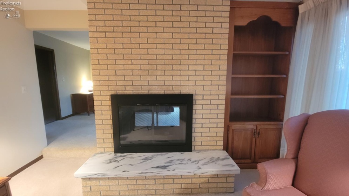
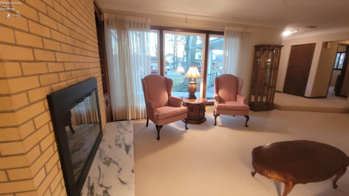
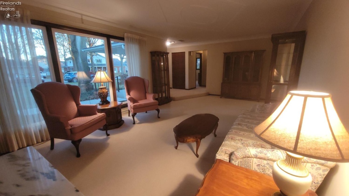
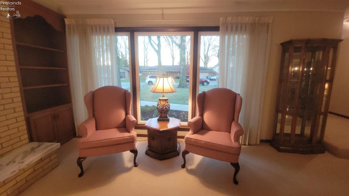
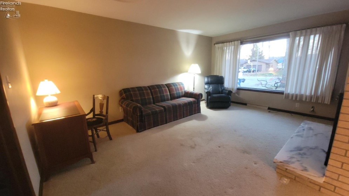
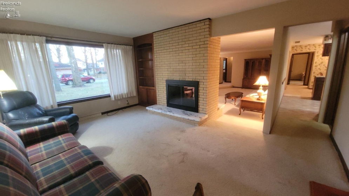
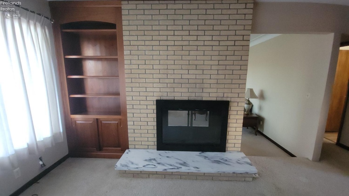
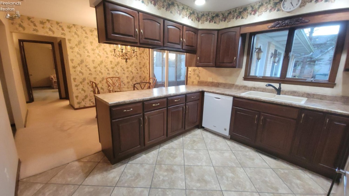
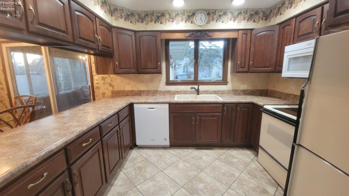
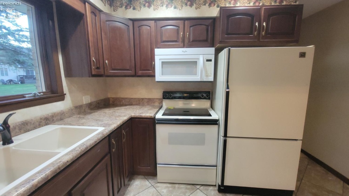
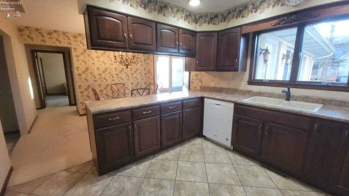
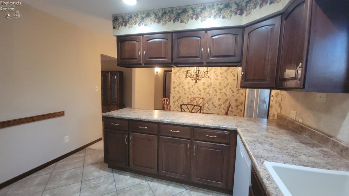
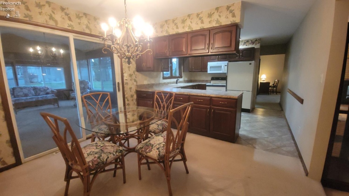
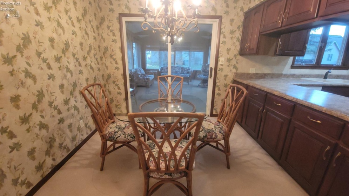
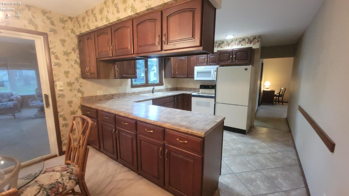
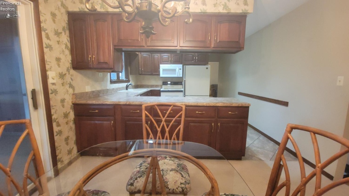
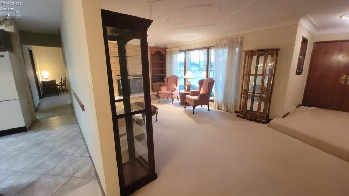
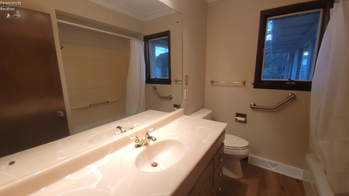
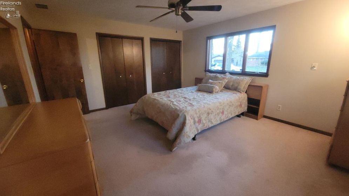
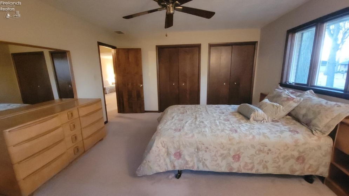
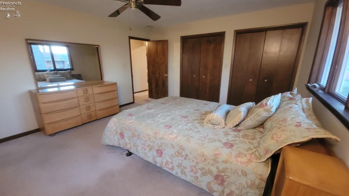
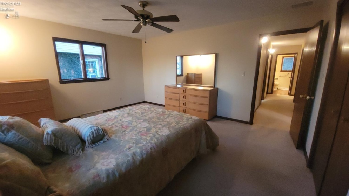
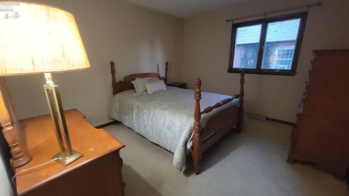
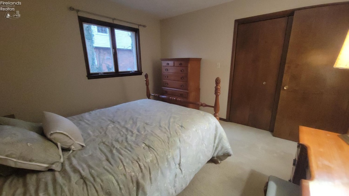
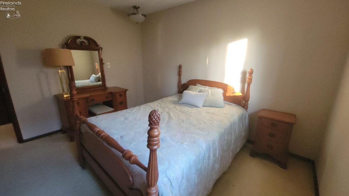
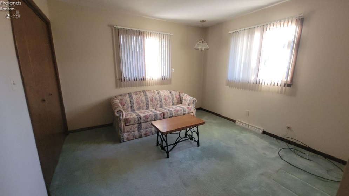
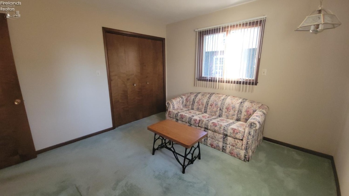
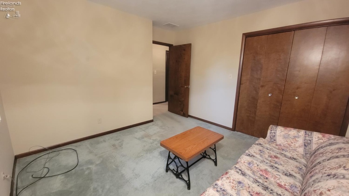
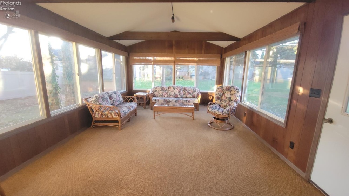
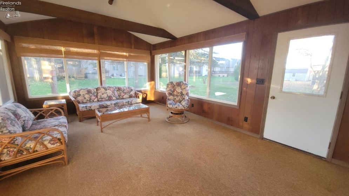
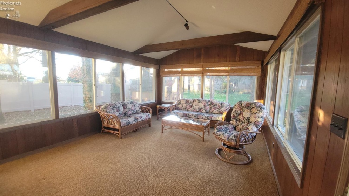
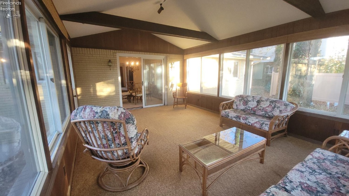
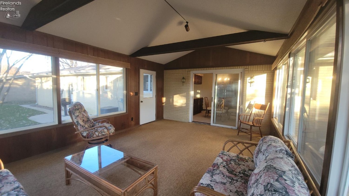
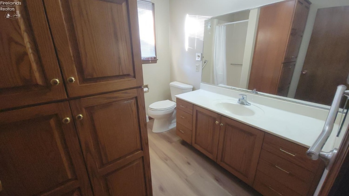
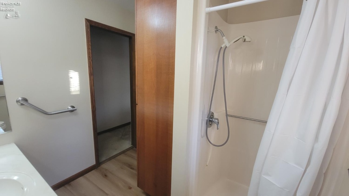
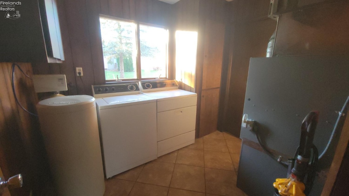
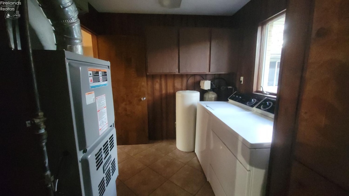
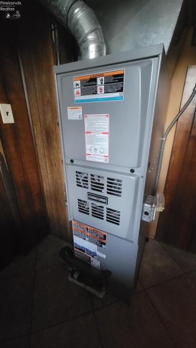
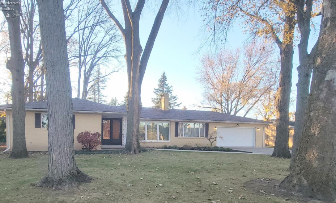
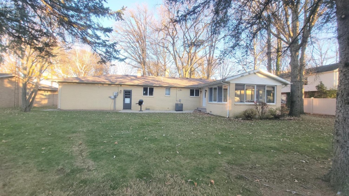
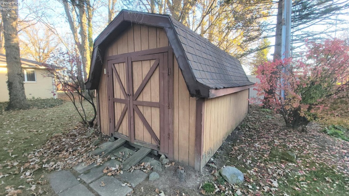
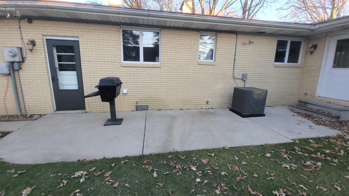
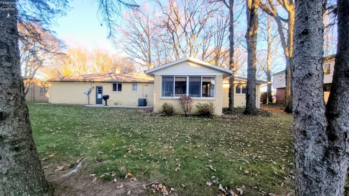
CLASSIC BRICK BEAUTY, WITH DISTINCTIVE ARCHITECTURAL DETAILS, IN A GORGEOUS MATURE-TREE SETTING! Custom-built in 1972–be the third owner! Wonderful opportunity to own this spacious 3 bdrm, 2 bath home offering character, comfort & an abundance of living space. From the covered front porch & double wooden entry doors to the large foyer, you’ll appreciate the distinctive details throughout. Striking, two-sided, floor-to-ceiling brick gas fireplace with elegant marble hearth serves as the focal point between the sunken living rm & family rm, creating warmth & ambiance in both spaces. Beautiful, custom, Pecan built-in bookcases & cabinetry flank fireplace, adding timeless character, rich natural wood accents & wonderful display & storage space. LR features cove plaster ceiling w/ceiling medallion & 3 picture windows-new 2014, plus Fmlyrm w/picture & two casement windows-new 2014–fill the rooms with natural light. Kitchen w/gorgeous Cherry cabinetry featuring dove-tailed drawers, Lazy Susan, recessed lighting & appliances. Convenient dining area off kitchen w/sliding glass door to inviting 3-season room w/cathedral ceiling, paneled walls, carpeting & seven sliding windows–allowing lots of natural light! Three spacious bedrooms offer neutral carpeting & excellent, lighted closet storage. Both bathrooms feature new luxury vinyl tile flooring 2026, Oak vanities & large storage cabinetry. Laundry includes storage cabinetry plus washer & dryer stay. Attached 2 car garage w/abundant storage cabinets, pull-down attic ladder for storage, GDO & 200 Amp electric panel. Enjoy outdoor entertaining on the concrete patio with permanent gas grill. BIG-TICKET IMPROVEMENTS INCLUDE: New Gas Forced Air Furnace & Central Air 1/5/2026; New Roof 2/4/2025, Dishwasher 2021, Gas Water Heater 2015, New Concrete Driveway & Widened 2014 & refreshed Landscaping Mulch 2026. Wonderful opportunity to enjoy classic brick construction, generous room sizes, wonderful natural light & a peaceful setting!
- Heating System:
- Forced Air
- Cooling System:
- Central
- Roof:
- Asphalt
- Water:
- Public
- Water Related:
- No
- Waterfront:
- No
- Parking Features:
- Access From Unit, Attached, Garage Door Opener, Paved Drive
- ExteriorConstruction:
- Aluminum, Brick
- Extras:
- Cable, Ceiling Fan, Dishwasher, Fireplace:gas, Garbage Disposal, Microwave, Range, Refrigerator, Thermo Pane, Dryer, Kitchen Ventilator, Washer, Shed/storage
- Electricity:
- On
- Electric:
- 200+ Amp Service, Circuit Breakers
- # of Garage Spaces:
- 2
- Heat Source:
- Gas
- Sewer:
- Public Sewer
- Country:
- US
- County:
- Sandusky
- City:
- Gibsonburg
- Zipcode:
- 43431
- Street:
- Ludwig
- Street Number:
- 856
- Street Suffix:
- Avenue
- Longitude:
- E0° 0' 0''
- Latitude:
- N0° 0' 0''
- Street Direction:
- S
- Directions:
- State Route 300 to Linden Avenue by Gibsonburg High School. West on Linden to Ludwig, Right on Ludwig to 856. Second home on the left.
- Office Name:
- Wendt Key Team Realty
- Agent Name:
- Cheryl Wendt
- Property Subtype 1:
- Single Family Residence
- Assessment Type:
- Ditch
- Listing Agent MLS ID:
- CWENDT
- Listing Office MLS ID:
- F33501
- 1/2 Year Taxes:
- $887
- Tax Year:
- 2025
- Parcel ID:
- 27-50-00-0979-00
- Area:
- Madison
- Substructure:
- Crawl Space
- School System:
- Gibsonburg
- Zoning:
- R-1
Residential For Sale
856 Ludwig Avenue, Gibsonburg, 43431
- Property Type :
- Residential
- Listing Type :
- For Sale
- Listing ID :
- 20264850
- Price :
- $275,000
- Bedrooms :
- 3
- Bathrooms :
- 2
- Square Footage :
- 1,828 Sqft
- Year Built :
- 1972
- Lot Area :
- 13,591 Sqft
- Full Bathrooms :
- 2
- Lot Dimensions :
- 100' x 136' approximate
- Style:
- 1 Story
- Status :
- Active